
Views - Primary on Main - Eco Friendly
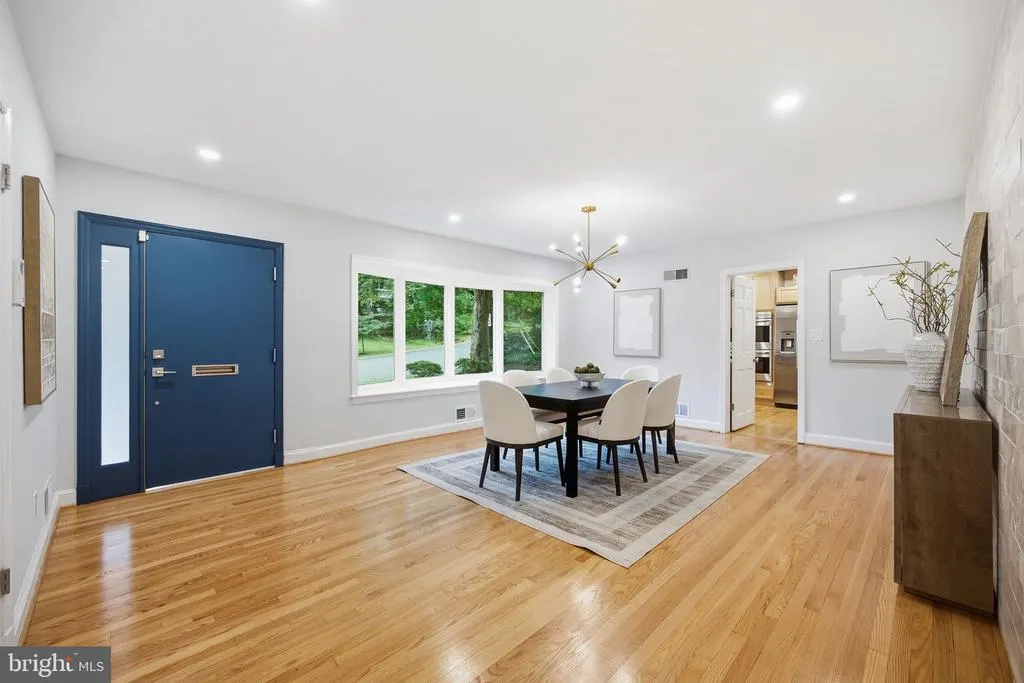
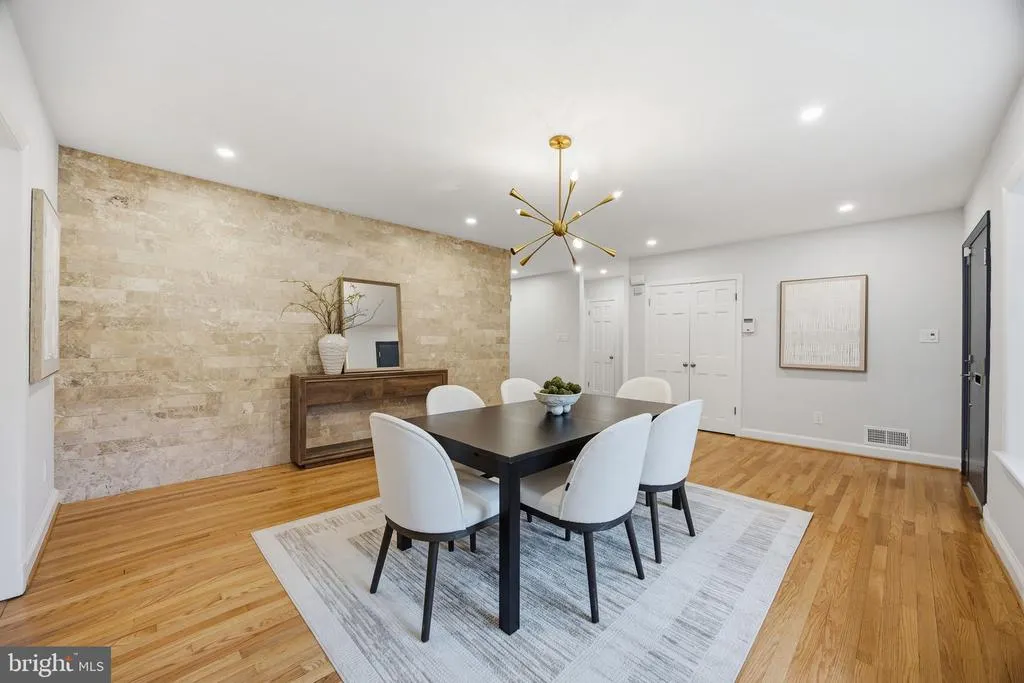
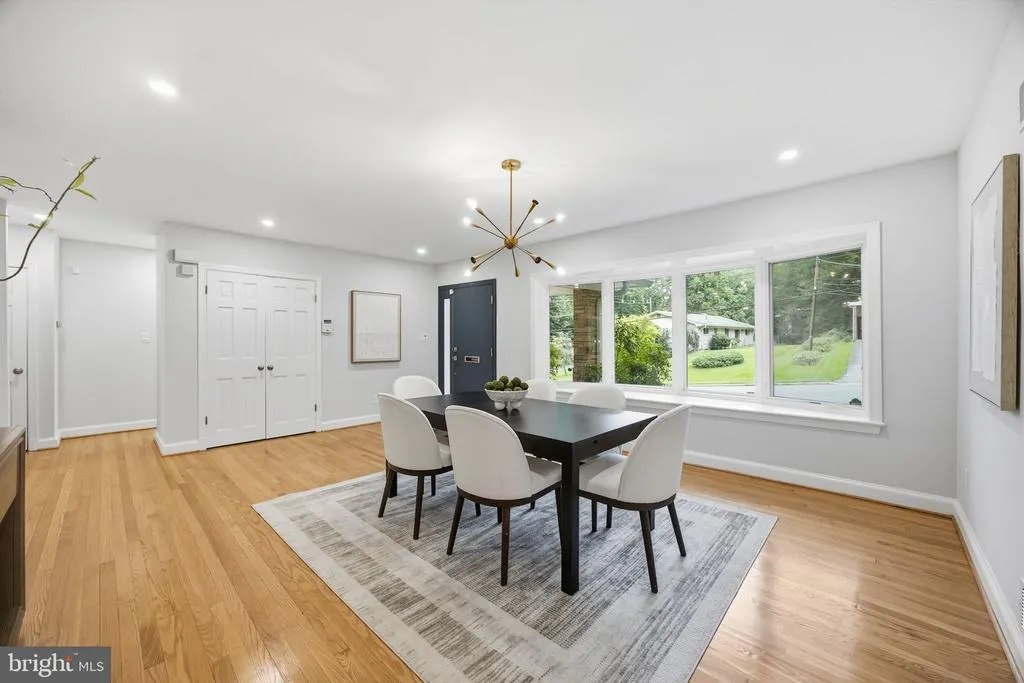
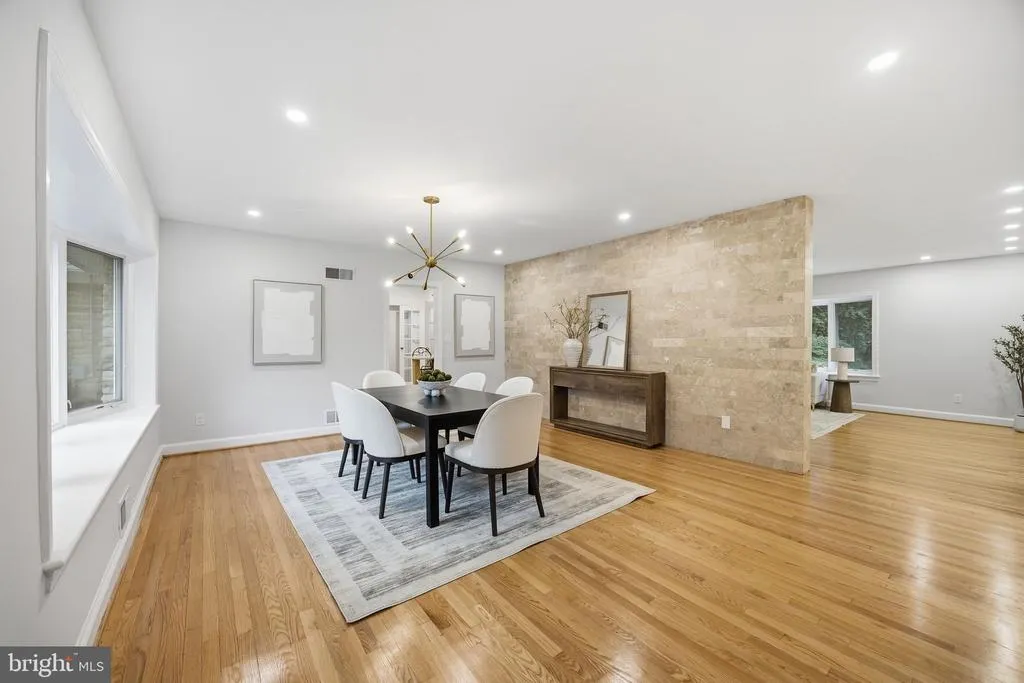
Address
4242 Mathewson Drive Nw, Washington, DC
Price
$ 1,675,000
Property Attributes
- MLS#DCDC2282912
- TypeSingle Family
- Listing Status ACTIVE
- CountyWASHINGTON
- CityWashington
- NeighborhoodWashington Dc
- Zip20011
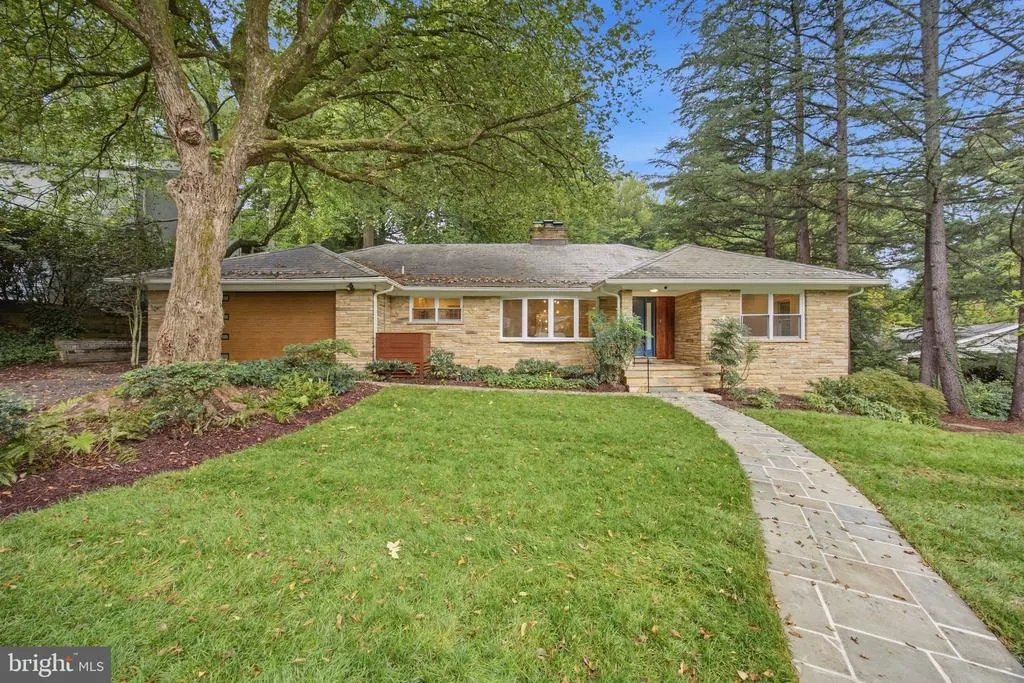
- StyleMid-Century Modern
- Year Built1956
- Taxes$ 9644
- Price$ 1,675,000
- Bedrooms4
- Full Bathrooms3
- Half Bathrooms0
- Sqr Footage3412
- Lot Size0.27 Acres
Data Source:
Bright MLS
Property Description
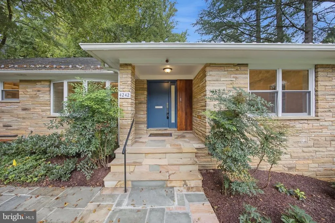
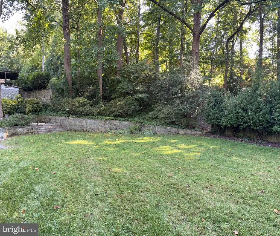
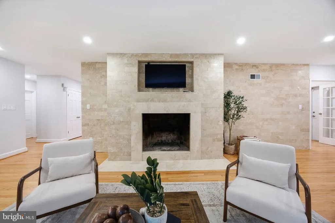
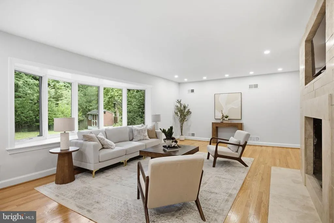
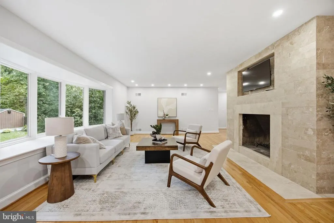
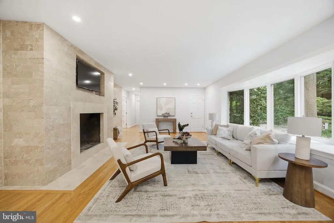
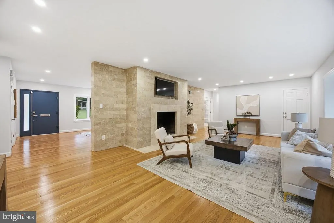
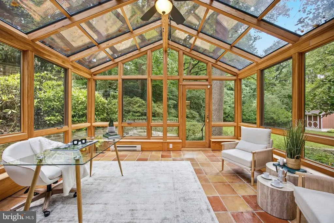
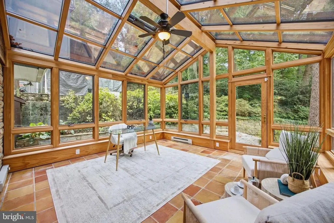
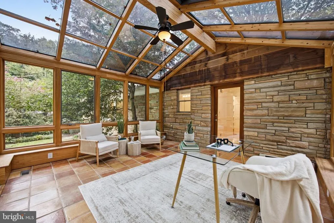
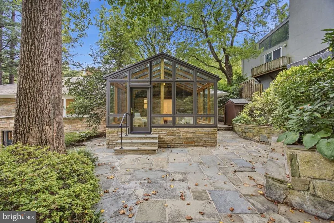
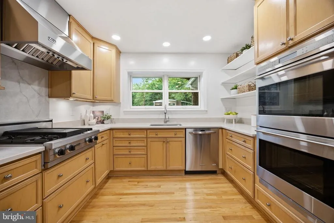
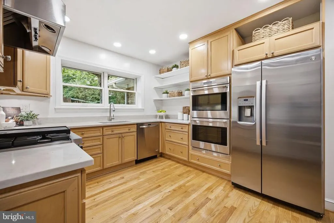
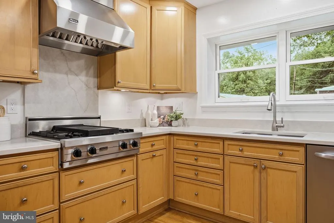
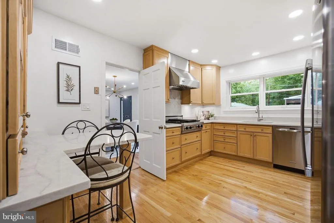
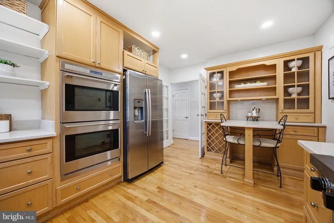
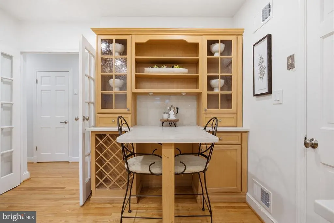
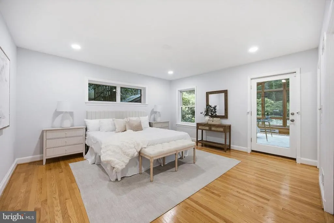
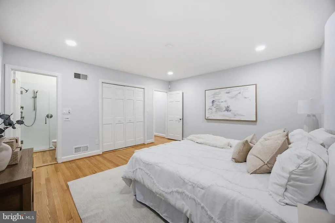
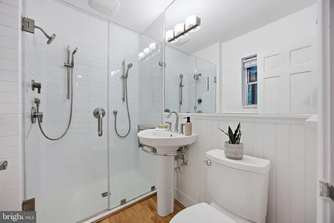
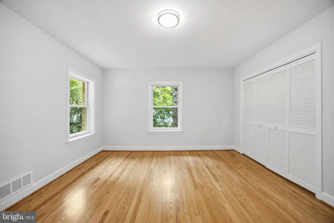
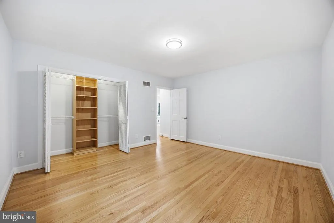
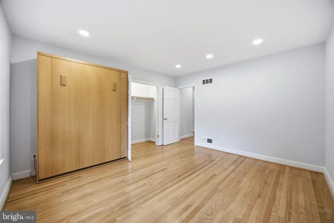
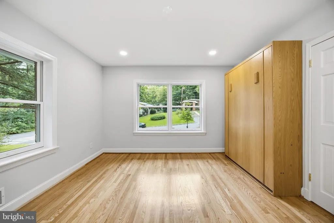
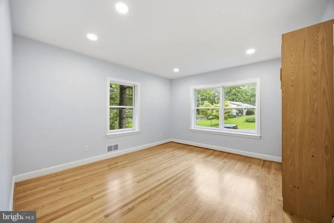
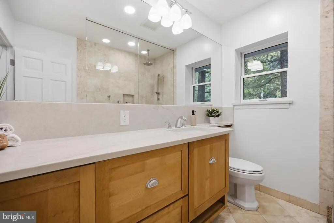
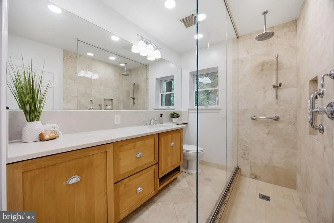
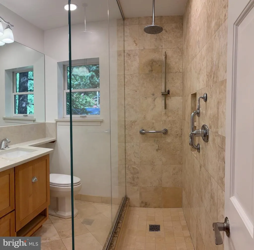
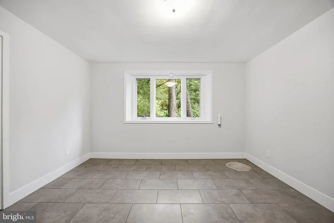
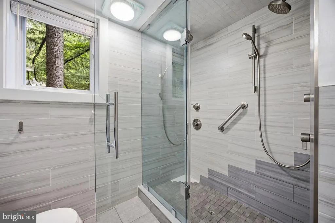
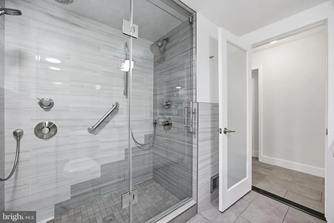
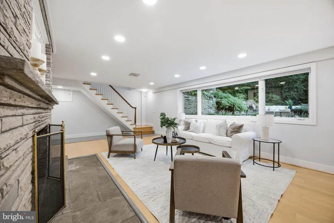
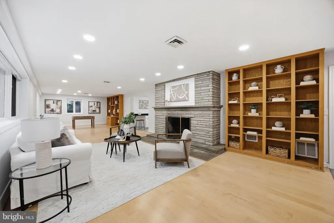
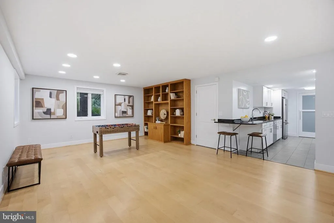
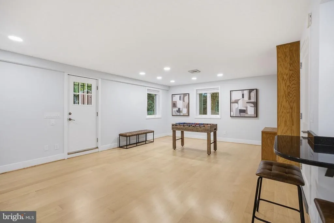
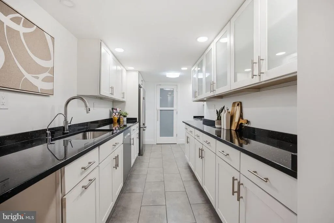
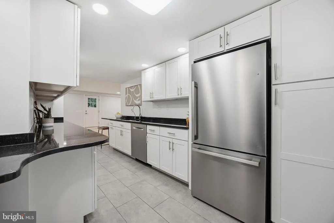
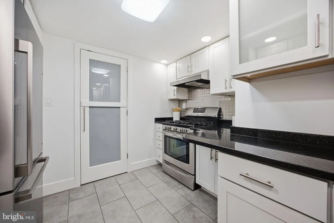
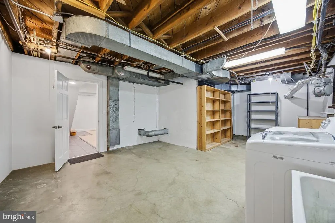
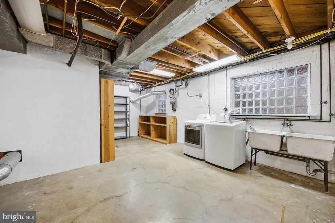
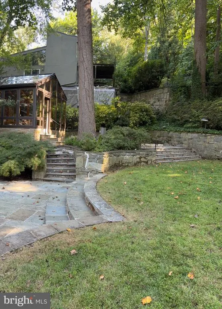
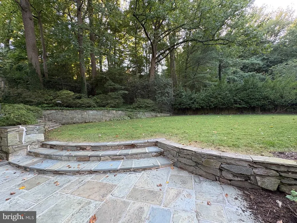
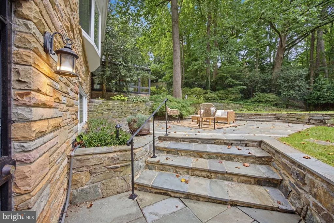
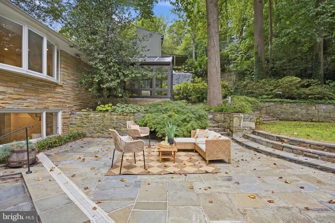
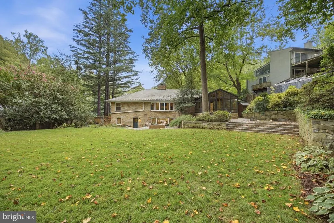
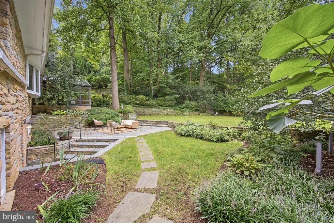
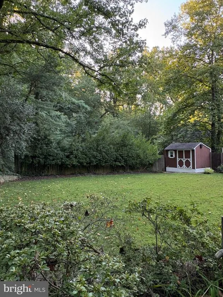
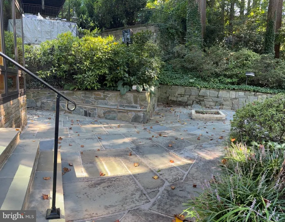
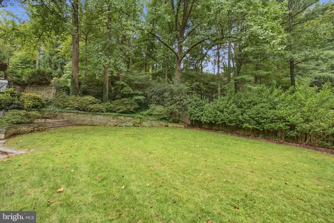
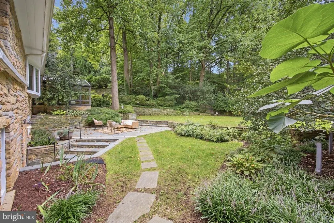
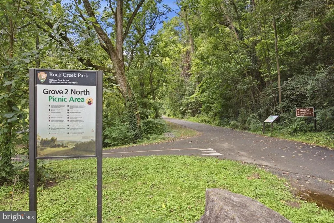
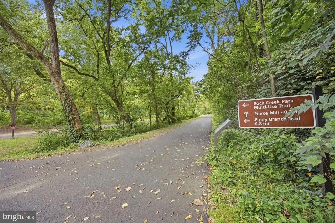
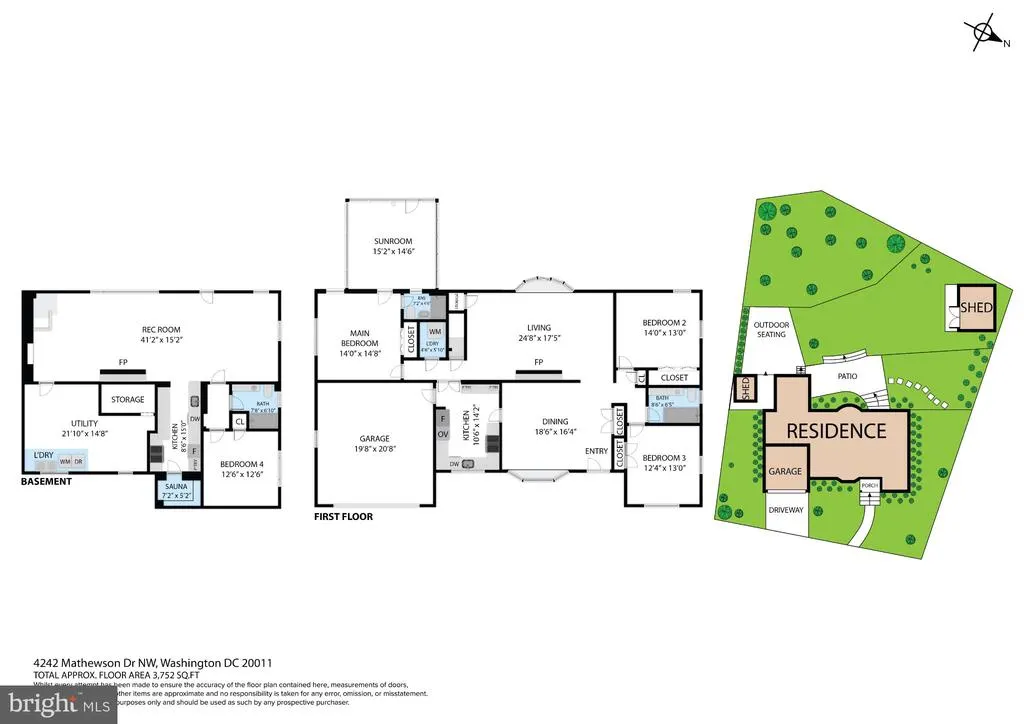
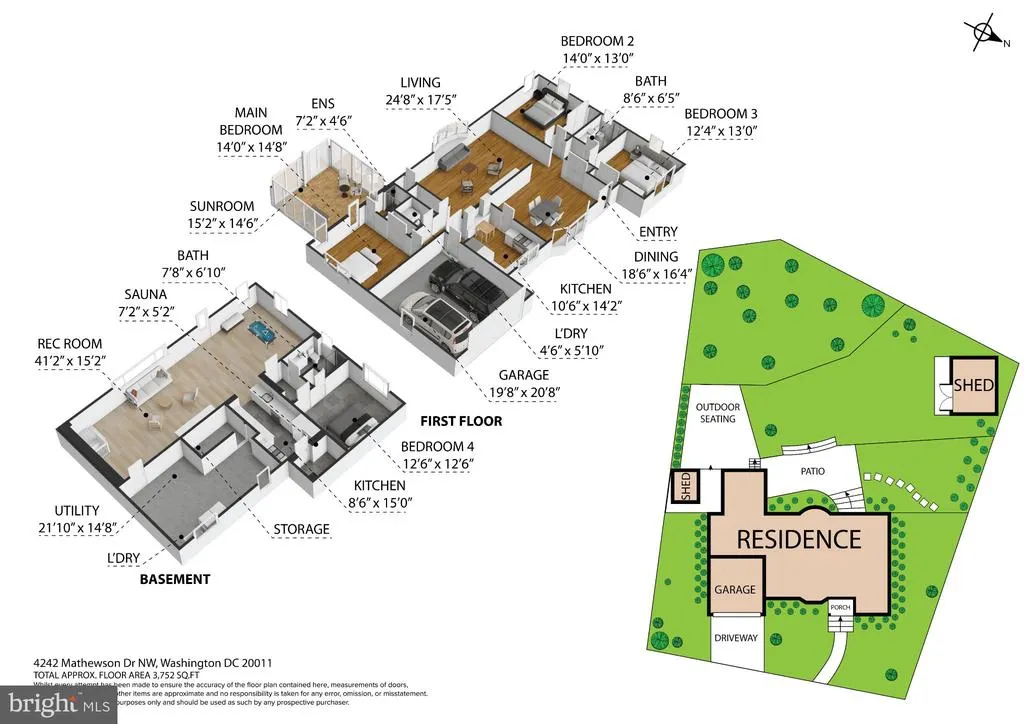
Available for the first time in nearly 50 years! This impeccably maintained, expanded Mid-Century Modern stone home sits on a private .27-acre lot backing to a tree-lined yard with Rock Creek Park just beyond. Renovated top to bottom with Wolf & Viking appliances, new high-efficiency HVAC (2025), refinished hardwood floors, and energy-efficient windows throughout. A showstopping glass conservatory with cathedral ceilings opens to a flagstone patio with fire pit and wooded views. Chef's kitchen, spa-like primary bath, and a daylight lower level with full second kitchen and private 4th bedroom suite make this a rare Crestwood find moments from 30+ miles of parkland trails.
| Price History | |
|---|---|
| 9/11/2026 | Listed $1,675,000 |
General Features
| Living Area | 3412 |
|---|---|
| Sewer | Public Sewer |
| Heating | Forced Air |
| Cooling | Central A/C |
| Possession | Negotiable |
| Roof | Slate |
| Appliances | Cooktop,Dishwasher,Disposal,Dryer,Icemaker,Oven - Double,Oven - Wall,Refrigerator,Washer |
| Zoning | R |
| Garage Spaces | 2.00 |
| Patio/Porch Features | Enclosed |
| Architectural Style | Mid-Century Modern |
| Construction Materials | Stone |
| School District | DISTRICT OF COLUMBIA PUBLIC SCHOOLS |
| Year Built | 1956 |
| View | Garden/Lawn,Scenic Vista,Trees/Woods |
| Levels | 2 |
| Tax Year | 2026 |
| Ownership | Fee Simple |
| Cool Fuel | Electric |
| Accessibility | Other |
| County | WASHINGTON |
| New Construction | No |
| Property Type | Residential |
| HOA | No |
| Subdivision Name | WASHINGTON DC |
| Garage Y/N | Yes |
| Water Access Y/N | No |
| Other Structures | Above Grade,Below Grade |
| Transportation | Bus Stop less than 1 mile |
| Full Baths | 3 |
| Status | ACTIVE |
| Directions | From Rock Creek Park: take Blagden to first right on Mathewson,house is on the right |
| City | WASHINGTON |
| Disclosures | Lead Based Paint - Federal,Prop Disclosure |
| Senior Community Y/N | No |
| Lot Size Units | Square Feet |
| Lot Size Square Feet | 11871.00 |
| Tax Assessed Value | 1226990.0 |
| Tax Annual Amount | 9644.0 |
| Home Warranty Y/N | No |
| Property Condition | Excellent |
| Structure Type | Detached |
| Condo/Coop Association fee Y/N | No |
| Bathrooms Full Main Level | 2 |
| Bathrooms Count Main Level | 2.00 |
| Price Per Sq Ft Total AG | 789.72 |
| Vacation Rental Y/N | No |
| Virtual Tour | https://my.matterport.com/show/?m=9Hbsd6x5TbW& |
| Total SQFT | 3868 |
| Standard Status | Active |
| Year Built Source | Assessor |
| Legal Subdivision | Crestwood |
| Tax Lot | 6 |
| Association Recreation Fee | No |
Interior Features
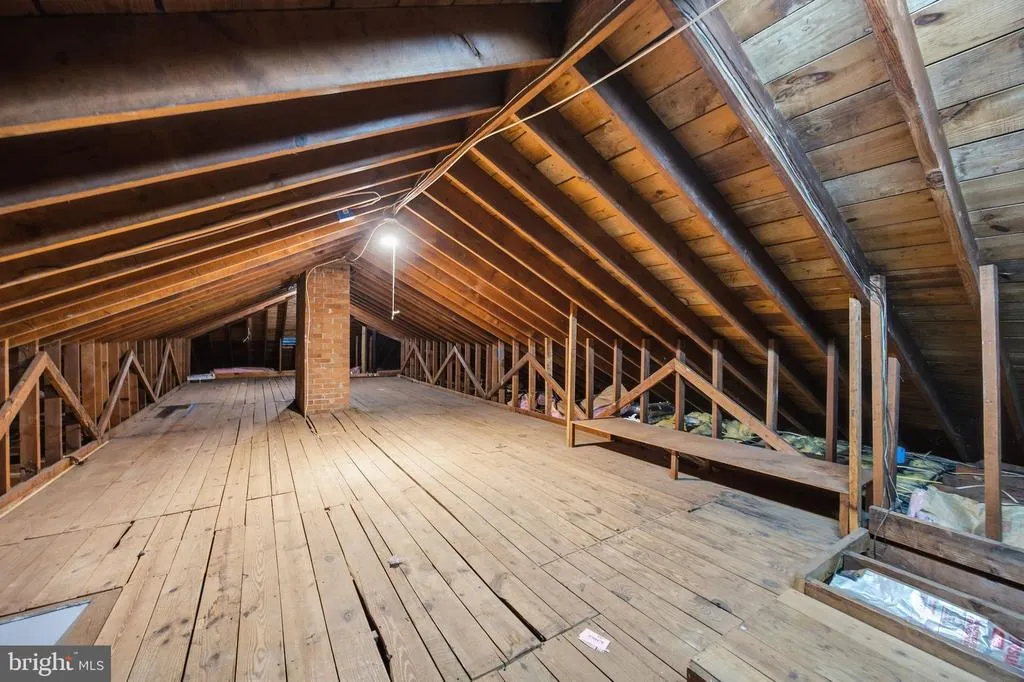
| Interior Amenities | 2nd Kitchen,Air Filter System,Attic,Bathroom - Walk-In Shower,Breakfast Area,Built-Ins,Crown Moldings,Dining Area,Entry Level Bedroom,Floor Plan - Open,Floor Plan - Traditional,Formal/Separate Dining |
|---|---|
| Heating Fuel | Natural Gas |
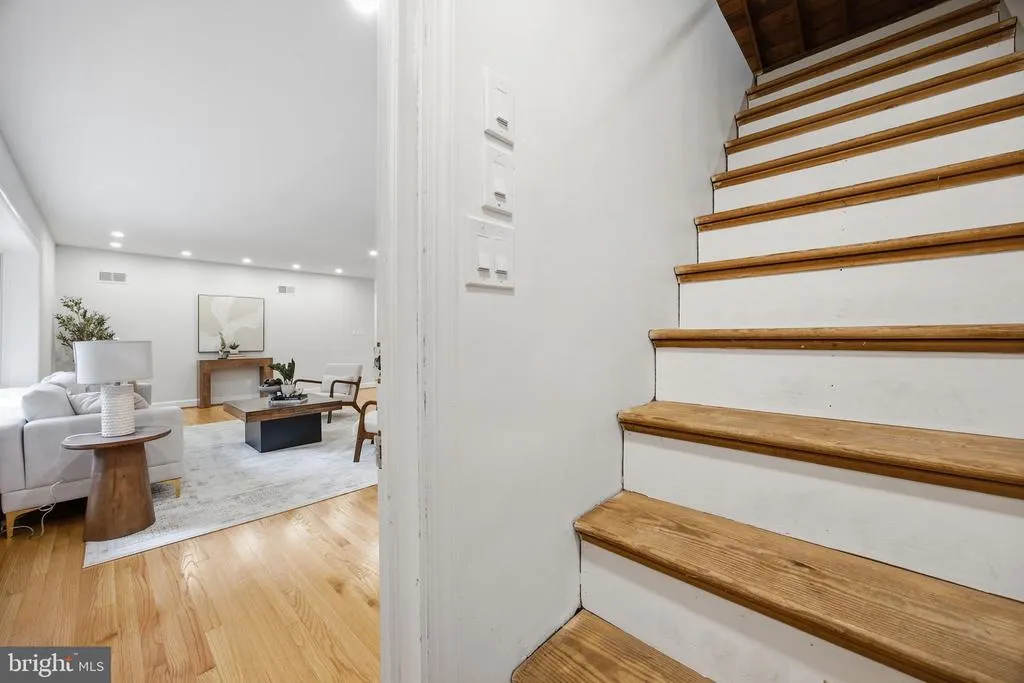
| Basement | Other,Walkout Stairs |
| Flooring | Hardwood,Ceramic Tile |
| Total Fireplaces | 2 |
| Fireplace Features | Stone |
| Hot Water | Natural Gas |
| Basement (Y/N) | Yes |
| Heating Y/N | Yes |
| Window Features | Bay/Bow,Casement,Double Pane |
| Fireplace Y/N | Yes |
| Above Grade Finished Area | 2121 |
| Central Air Y/N | Yes |
| Total Bedrooms | 4 |
| Below Grade Finished Area | 1291 |
| Room Type | Living Room,Dining Room,Primary Bedroom,Bedroom 2,Bedroom 3,Bedroom 4,Kitchen,Recreation Room,Utility Room,Bathroom 2,Bathroom 3,Conservatory Room,Primary Bathroom |
| Main Level Bedrooms | 3 |
| Below Grade Finished Area Unit Type | Square Feet |
| LivingAreaSource | Assessor |
| Laundry Type | Main Floor,Lower Floor |
| Below Grade Unfin Area Units | Square Feet |
| Below Grade Unfin SQFT | 456 |
| Below Grade Unfin SQFT Source | Assessor |
| Below Grade Finished Area Source | Assessor |
| Bedrooms Count All Lower Levels | 1 |
| Bedrooms Count Lower Level 1 | 1 |
| Bathrooms Full Lower Level 1 | 1 |
| Bathrooms Full All Lower Levels | 1 |
| Bathrooms Count Lower Level 1 | 1.00 |
| Bathrooms Count All Lower Levels | 1 |
| Above Grade Finished Area Source | Assessor |
| Above Grade Finished Area Unit Type | Square Feet |
| Total Baths | 3 |
Exterior Features
| Exterior Amenities | Extensive Hardscape,Exterior Lighting |
|---|---|
| Pool | No Pool |
| Fencing | Invisible,Privacy,Rear |
| Lot Features | Backs - Parkland,Landscaping,Premium,Private |
| Water Source | Public |
| Total Parking Spaces | 2 |
| Garage Features | Additional Storage Area,Garage - Front Entry,Garage Door Opener |
| Type of Parking | Attached Garage |
| Foundation Details | Block,Brick/Mortar |
| Spa | No |
| Water View Y/N | No |
| Lot Size Acres | 0.27 |
| Lot Size Source | Assessor |
| Waterfront Y/N | No |
| Door Features | Six Panel |
| Builder Model | MCM |
| Soil Types | Unknown |
| Horse Y/N | No |
| Land Assessed Value | 643600.00 |
| Navigable Water Y/N | No |
| Water Oriented Y/N | No |
| # of Attached Garage Spaces | 2 |
Room Details
| Room | Dimensions | Level | Flooring | Details |
|---|---|---|---|---|
| Bathroom 2 | Main | Bathroom - Walk-In Shower,Countertop(s) - Granite,Flooring - Ceramic Tile,Lighting - Recessed,Lighting - LED | ||
| Bathroom 3 | Lower 1 | Bathroom - Walk-In Shower,Countertop(s) - Granite,Flooring - Ceramic Tile | ||
| Bedroom 2 | Main | Flooring - HardWood,Flooring - Solid Hardwood,Lighting - Ceiling | ||
| Bedroom 3 | Main | Flooring - HardWood,Flooring - Solid Hardwood | ||
| Bedroom 4 | Lower 1 | Attached Bathroom,Flooring - Tile/Brick | ||
| Conservatory Room | Main | Cathedral/Vaulted Ceiling,Flooring - Tile/Brick | ||
| Dining Room | Main | Flooring - HardWood,Flooring - Solid Hardwood,Formal Dining Room,Lighting - Ceiling | ||
| Kitchen | Lower 1 | Breakfast Bar,Countertop(s) - Granite,Flooring - Tile/Brick,Kitchen - Eat-in,Kitchen - Gas Cooking,Lighting - Recessed,Pantry | ||
| Kitchen | Main | Kitchen - Eat-in,Kitchen - Gas Cooking,Lighting - Recessed,Pantry,Breakfast Bar,Breakfast Nook | ||
| Living Room | Main | Fireplace - Wood Burning,Flooring - HardWood,Flooring - Solid Hardwood,Lighting - Recessed,Lighting - LED | ||
| Primary Bathroom | Main | Bathroom - Walk-In Shower,Flooring - Ceramic Tile | ||
| Primary Bedroom | Main | Attached Bathroom,Flooring - HardWood,Flooring - Solid Hardwood,Lighting - Recessed,Lighting - LED | ||
| Recreation Room | Lower 1 | Fireplace - Wood Burning,Flooring - Luxury Vinyl Plank,Lighting - Recessed,Built-Ins,Kitchen - Eat-in | ||
| Utility Room | Lower 1 | Double Sink,Flooring - Concrete |
Amenities
- Foreclosure
- Views
- Short Sale
- New Construction
- Adult 55+
- Lease To Own
- No HOA Fees
- Furnished
- Primary On Main
- Air Conditioning
- Seller Finance
- Green
- Fixer Upper
- Horse
- Golf
- Fireplace
- Deck
- Garage
- Basement
- Pool
Property vs Single Family Average in 20011
Price
Taxes
Year Built
Visits
 © BRIGHT, All Rights Reserved
