
Primary on Main
Address
306 Broadway Avenue, Glen Burnie, MD
Price
$ 460,000
Property Attributes
- MLS#MDAA2156476
- TypeSingle Family
- Listing Status ACTIVE
- CountyANNE ARUNDEL
- CityGlen Burnie
- NeighborhoodFernglen Manor
- Zip21061
- StyleRanch/Rambler
- Year Built1958
- Taxes$ 4129
- Price$ 460,000
- Bedrooms3
- Full Bathrooms2
- Half Bathrooms0
- Sqr Footage2474
- Lot Size0.35 Acres
Data Source:
Bright MLS
Property Description
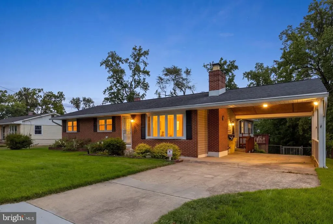
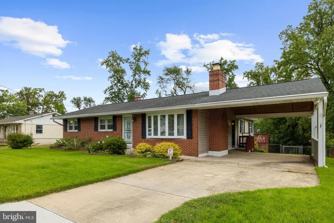
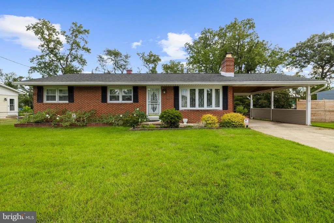
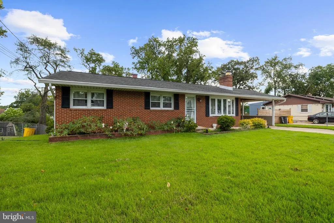
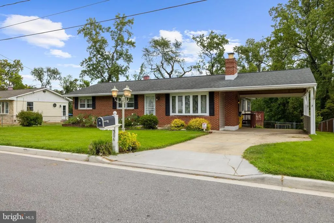
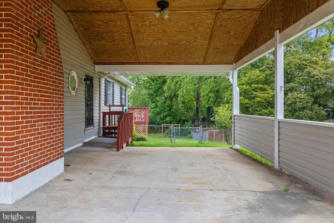
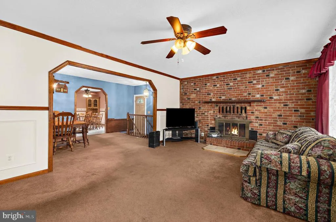
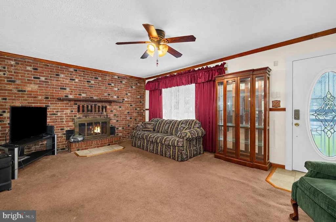
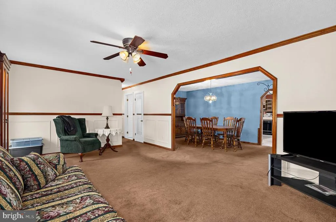
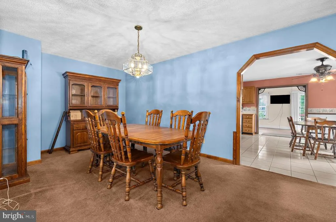
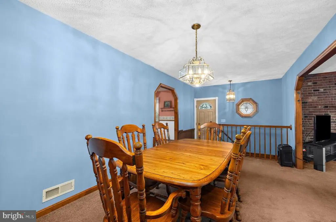
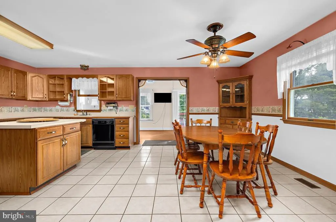
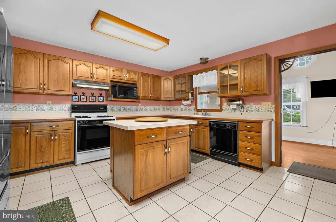
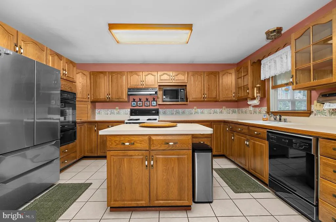
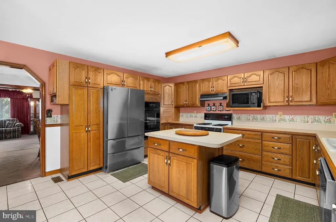
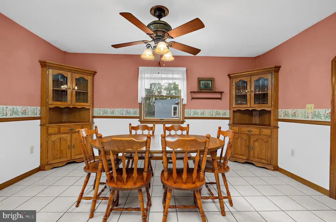
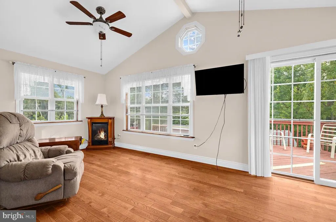
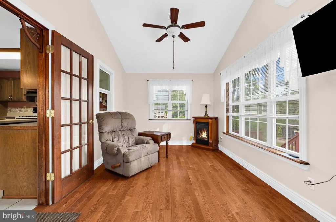
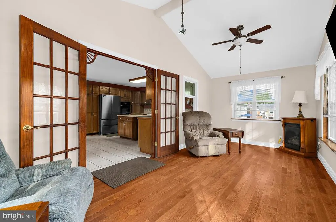
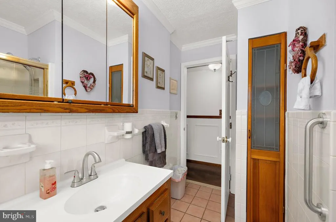
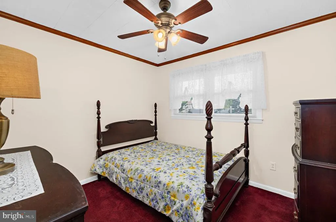
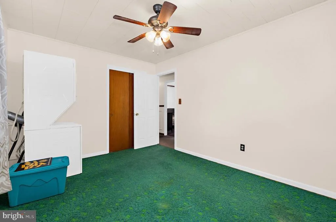
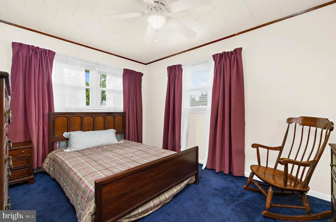
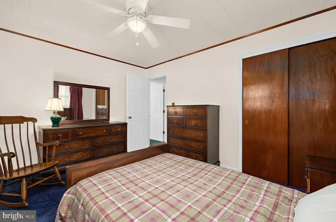
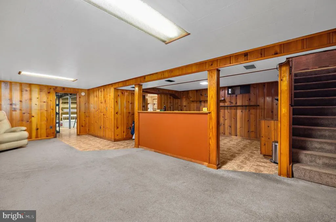
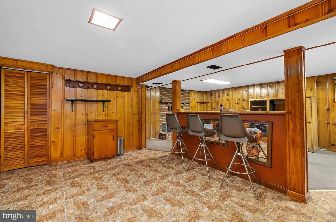
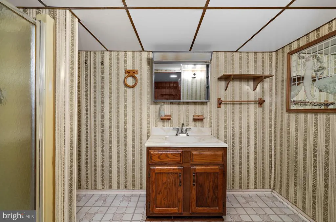
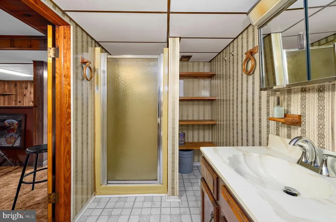
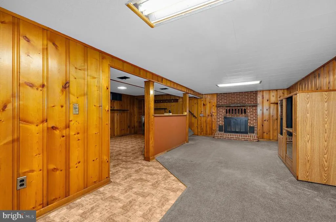
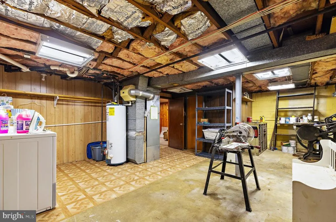
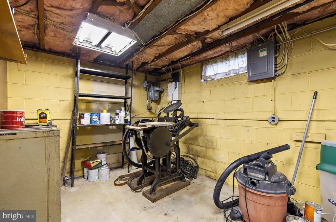
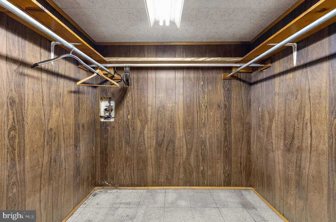
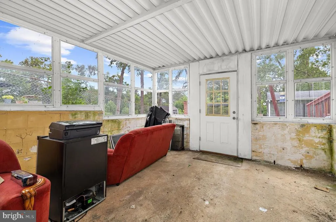
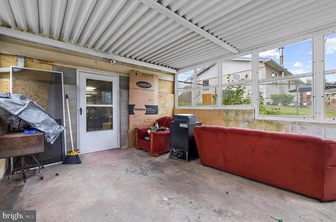
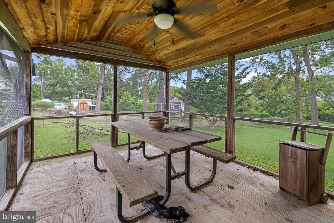
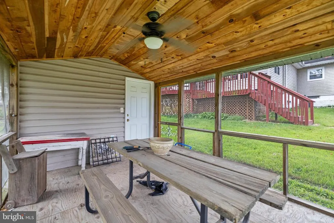
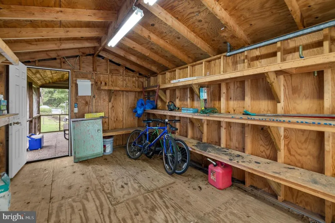
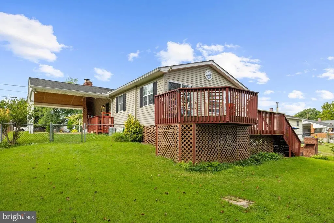
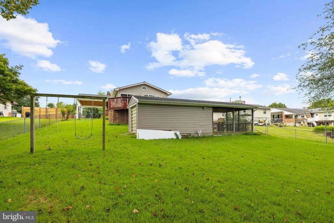
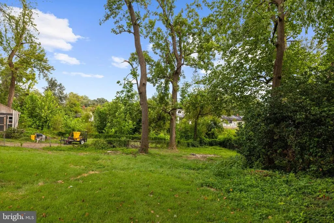
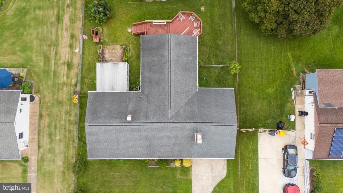
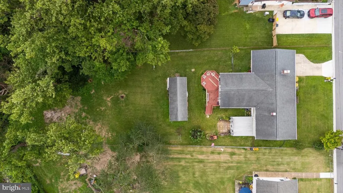
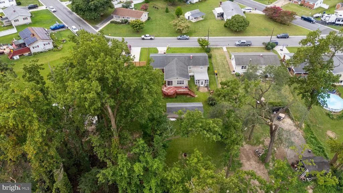
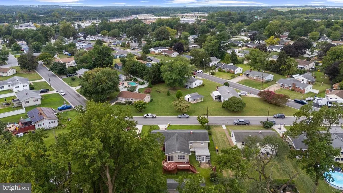
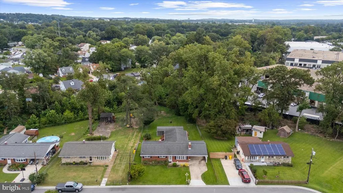
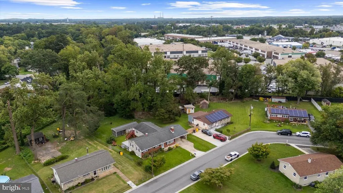
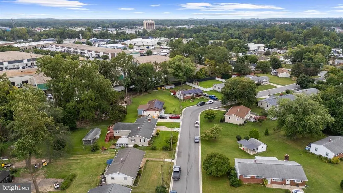
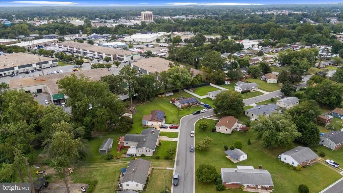
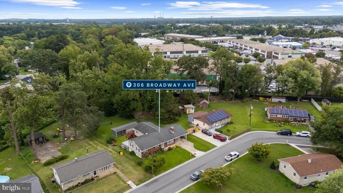
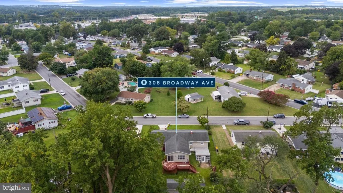
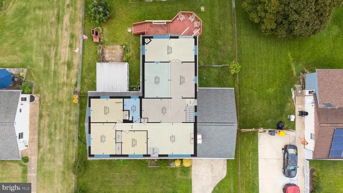
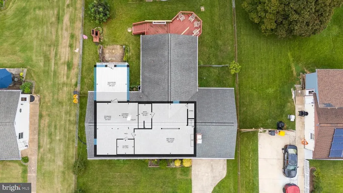
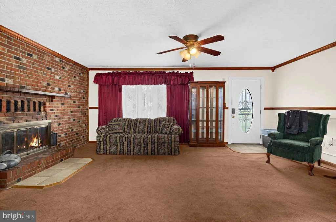
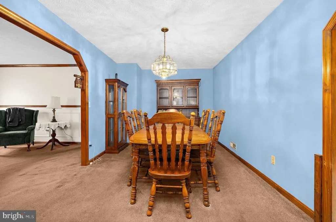
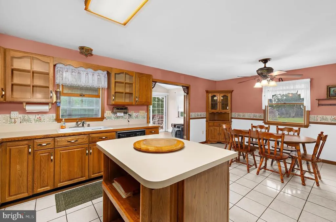
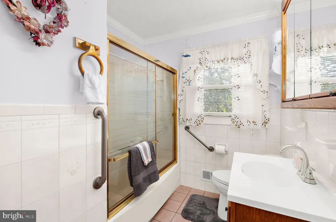
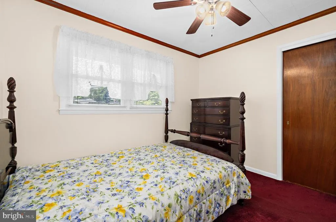
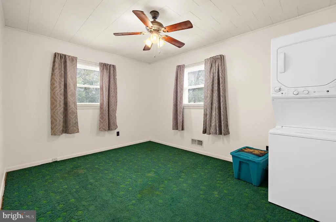
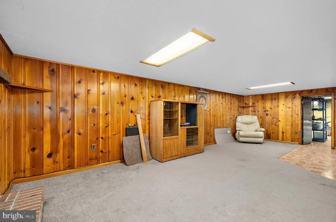
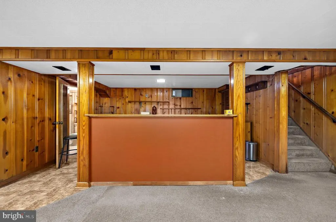
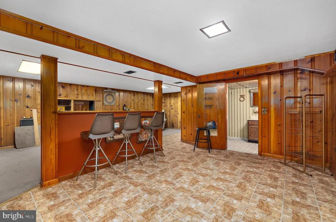
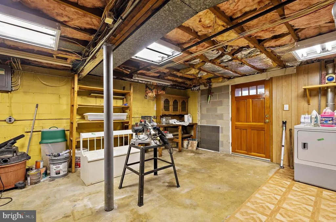
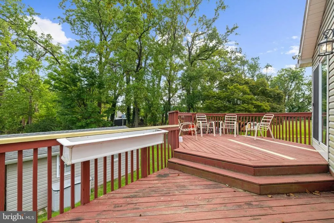
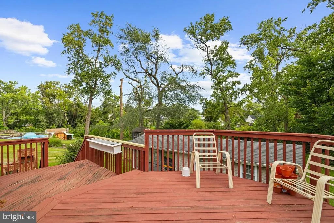
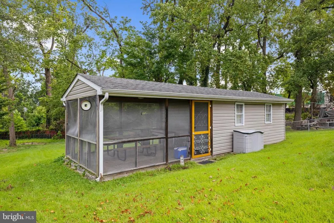
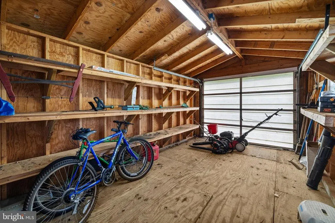
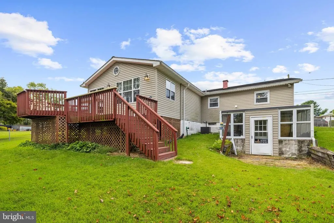
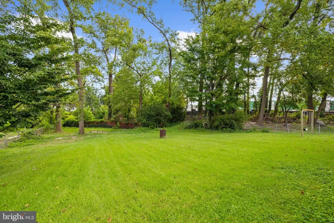
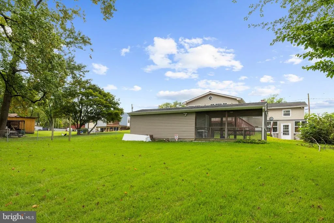
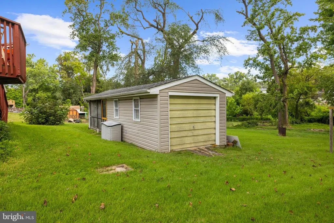
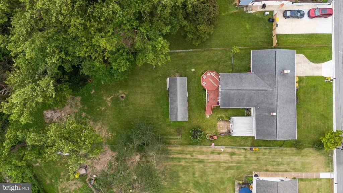
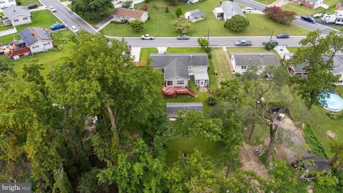
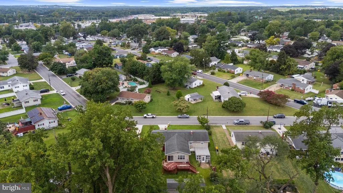
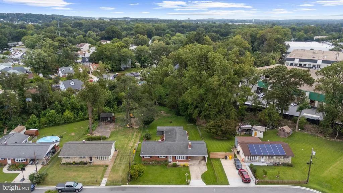
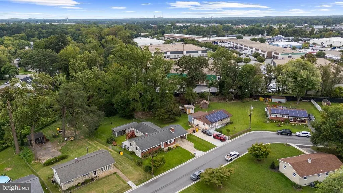
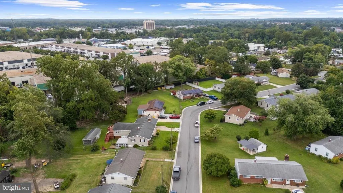
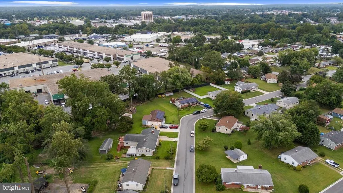
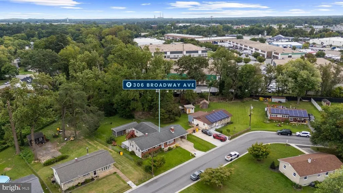
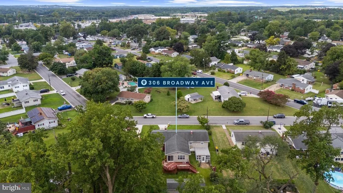
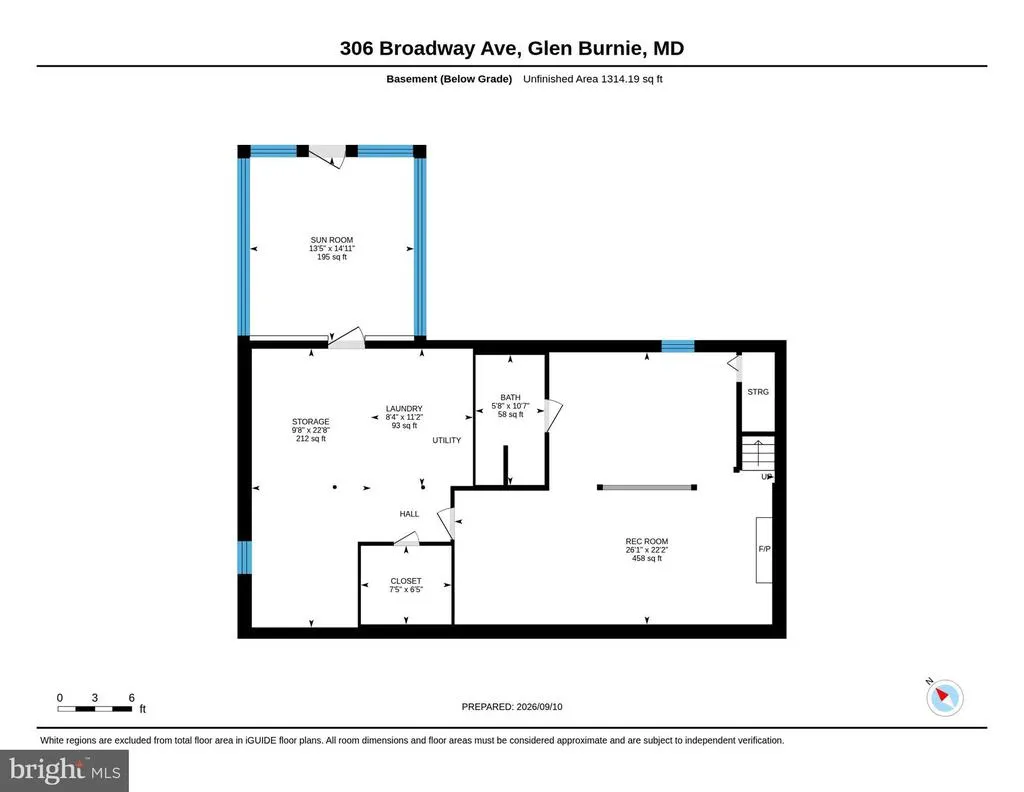
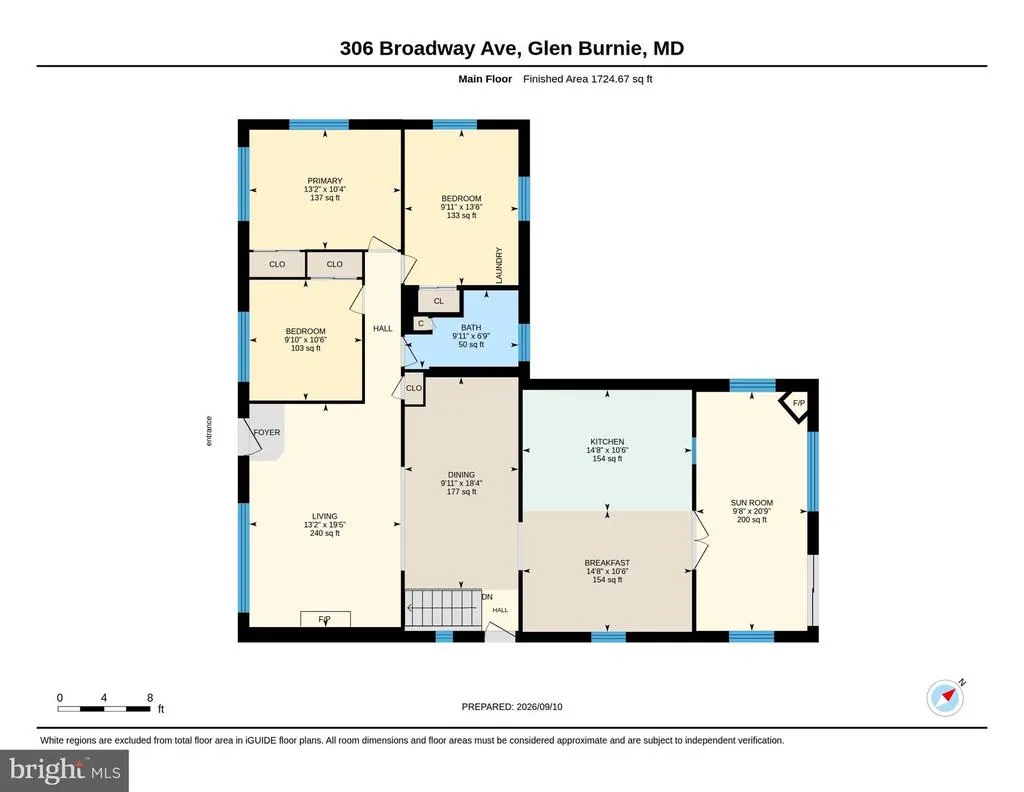
Spacious brick-front rancher offering over 3,000 total square feet of living space across two levels, plus an attached carport, multiple outdoor entertaining areas, and a fully fenced rear yard. The main level features a comfortable living room with bay window and brick-accented fireplace with mantel, creating a warm focal point for the space. The expansive kitchen offers an island, abundant cabinetry and counter space, wall oven, and an eat-in breakfast area highlighted by built-in corner cabinets. French doors open to the impressive 20' x 10' rear morning room, featuring an elevated cathedral ceiling, updated hardwood flooring, custom windows, a standalone fireplace, and direct access to the rear deck. An 18' x 10' dining room provides additional gathering space, along with a convenient side entrance to the carport and staircase leading to the lower level. Three bedrooms, including the primary bedroom, and a full bathroom complete the main floor. Original hardwood flooring remains beneath the carpeting in the first-floor bedrooms and other carpeted areas, excluding the dining room. The finished lower level provides even more living and entertaining space, featuring knotty pine walls, a second fireplace with brick wall, a second full bathroom, and a bar ledge. A large storage and laundry room includes utilities, additional storage, and a finished closet area ideal for seasonal belongings. This area also provides access to the lower sunroom, offering additional flexibility for recreation, hobbies, or relaxation. Outdoor living is enhanced by a two-tier deck overlooking the fully fenced yard. The oversized storage shed features a roll-up door, shelving, and an attached screened-in porch, providing excellent space for storage, hobbies, or outdoor gatherings. Ample parking is available with a driveway, attached carport, and on-street parking. Conveniently located near major highways and local schools, this property offers easy access for commuters while providing generous indoor and outdoor spaces designed for everyday living and entertaining.
| Price History | |
|---|---|
| 9/11/2026 | Listed $460,000 |
General Features
| Living Area | 2474 |
|---|---|
| Sewer | Public Sewer |
| Heating | Forced Air |
| Cooling | Central A/C |
| Possession | Immediate |
| Zoning | R5 |
| Patio/Porch Features | Deck(s),Porch(es),Roof,Screened |
| Architectural Style | Ranch/Rambler |
| Construction Materials | Brick |
| School District | ANNE ARUNDEL COUNTY PUBLIC SCHOOLS |
| Year Built | 1958 |
| Levels | 2 |
| Tax Year | 2026 |
| Ownership | Fee Simple |
| Cool Fuel | Electric |
| Accessibility | None |
| County | ANNE ARUNDEL |
| New Construction | No |
| Property Type | Residential |
| HOA | No |
| Subdivision Name | FERNGLEN MANOR |
| Garage Y/N | No |
| Water Access Y/N | No |
| Other Structures | Above Grade,Below Grade |
| Full Baths | 2 |
| Status | ACTIVE |
| Directions | From B&A Blvd. Turn onto Eastern St. Turn right onto Broadway. Home is on the left. |
| City | GLEN BURNIE |
| Senior Community Y/N | No |
| Lot Size Units | Square Feet |
| Lot Size Square Feet | 15200.00 |
| Tax Assessed Value | 351600.0 |
| Tax Annual Amount | 4129.0 |
| Structure Type | Detached |
| Condo/Coop Association fee Y/N | No |
| Bathrooms Full Main Level | 1 |
| Bathrooms Count Main Level | 1.00 |
| Price Per Sq Ft Total AG | 266.82 |
| Vacation Rental Y/N | No |
| Virtual Tour | https://unbranded.youriguide.com/306_broadway_ave_glen_burnie_md/ |
| Total SQFT | 3038 |
| Standard Status | Active |
| Year Built Source | Assessor |
| Legal Subdivision | FERNGLEN MANOR |
| Tax Lot | 19 |
Interior Features
| Heating Fuel | Natural Gas |
|---|---|
| Basement | Full,Interior Access,Partially Finished,Rear Entrance,Walkout Level,Workshop |
| Total Fireplaces | 1 |
| Hot Water | Natural Gas |
| Basement (Y/N) | Yes |
| Heating Y/N | Yes |
| Fireplace Y/N | Yes |
| Above Grade Finished Area | 1724 |
| Central Air Y/N | Yes |
| Total Bedrooms | 3 |
| Below Grade Finished Area | 750 |
| Room Type | Living Room,Dining Room,Primary Bedroom,Bedroom 2,Bedroom 3,Kitchen,Breakfast Room,Sun/Florida Room,Laundry,Other,Recreation Room,Storage Room |
| Main Level Bedrooms | 3 |
| Below Grade Finished Area Unit Type | Square Feet |
| LivingAreaSource | Estimated |
| Laundry Type | Main Floor,Lower Floor |
| Below Grade Unfin Area Units | Square Feet |
| Below Grade Unfin SQFT | 564 |
| Below Grade Unfin SQFT Source | Estimated |
| Below Grade Finished Area Source | Estimated |
| Bathrooms Full Lower Level 1 | 1 |
| Bathrooms Full All Lower Levels | 1 |
| Bathrooms Count Lower Level 1 | 1.00 |
| Bathrooms Count All Lower Levels | 1 |
| Above Grade Finished Area Source | Estimated |
| Above Grade Finished Area Unit Type | Square Feet |
| Total Baths | 2 |
Exterior Features
| Exterior Amenities | Bump-outs |
|---|---|
| Pool | No Pool |
| Water Source | Public |
| Total Parking Spaces | 3 |
| Type of Parking | Attached Carport,Driveway,On Street |
| Foundation Details | Permanent |
| Water View Y/N | No |
| Lot Size Acres | 0.35 |
| Lot Size Source | Assessor |
| Waterfront Y/N | No |
| Land Assessed Value | 195200.00 |
| Navigable Water Y/N | No |
| Water Oriented Y/N | No |
| # of Attached Carport Spaces | 1 |
Room Details
| Room | Dimensions | Level | Flooring | Details |
|---|---|---|---|---|
| Bedroom 2 | Main | |||
| Bedroom 3 | Main | |||
| Breakfast Room | Main | |||
| Dining Room | Main | |||
| Kitchen | Main | |||
| Laundry | Lower 1 | |||
| Living Room | Main | |||
| Other | Lower 1 | |||
| Primary Bedroom | Main | |||
| Recreation Room | Lower 1 | |||
| Storage Room | Lower 1 | |||
| Sun/Florida Room | Main | |||
| Sun/Florida Room | Lower 1 |
Amenities
- Foreclosure
- Views
- Short Sale
- New Construction
- Adult 55+
- Lease To Own
- No HOA Fees
- Furnished
- Primary On Main
- Air Conditioning
- Seller Finance
- Green
- Fixer Upper
- Horse
- Golf
- Fireplace
- Deck
- Garage
- Basement
- Pool
Property vs Single Family Average in 21061
Price
Taxes
Year Built
 © BRIGHT, All Rights Reserved
