
Views
Address
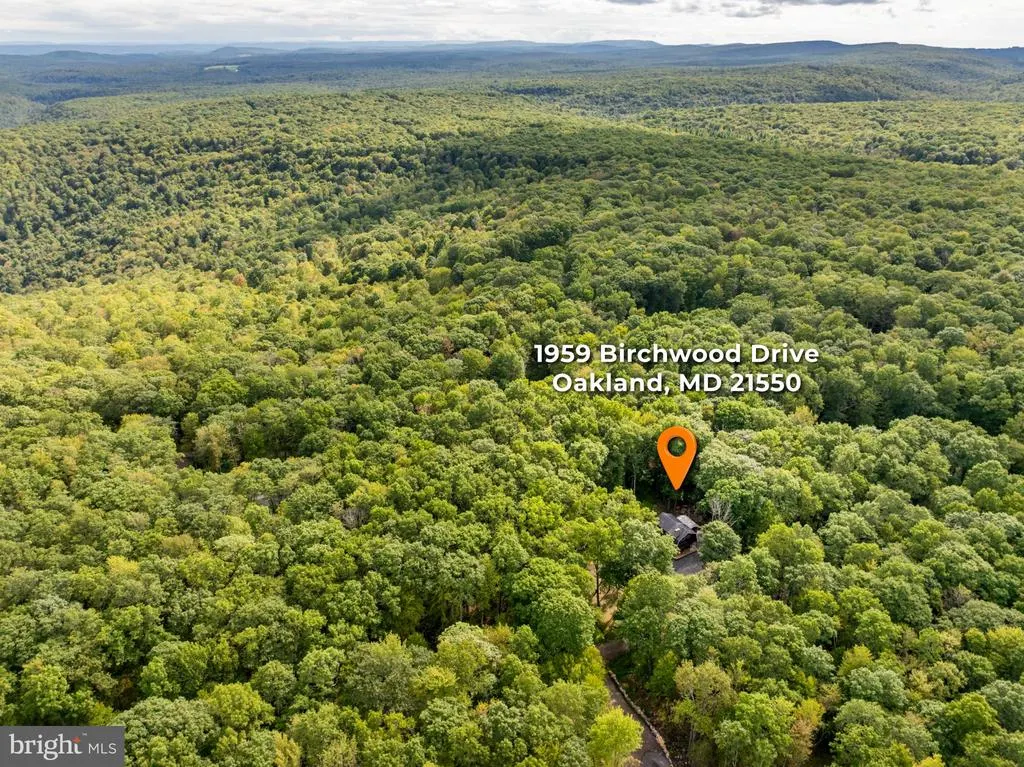
1959 Birchwood Drive, Oakland, MD
Price
$ 235,000
Property Attributes
- MLS#MDGA2012770
- TypeSingle Family
- Listing Status ACTIVE
- CountyGARRETT
- CityOakland
- NeighborhoodYoughiougheny Mountain
- Zip21550
- StyleCabin/Lodge
- Year Built1978
- Taxes$ 1480
- Price$ 235,000
- Bedrooms2
- Full Bathrooms1
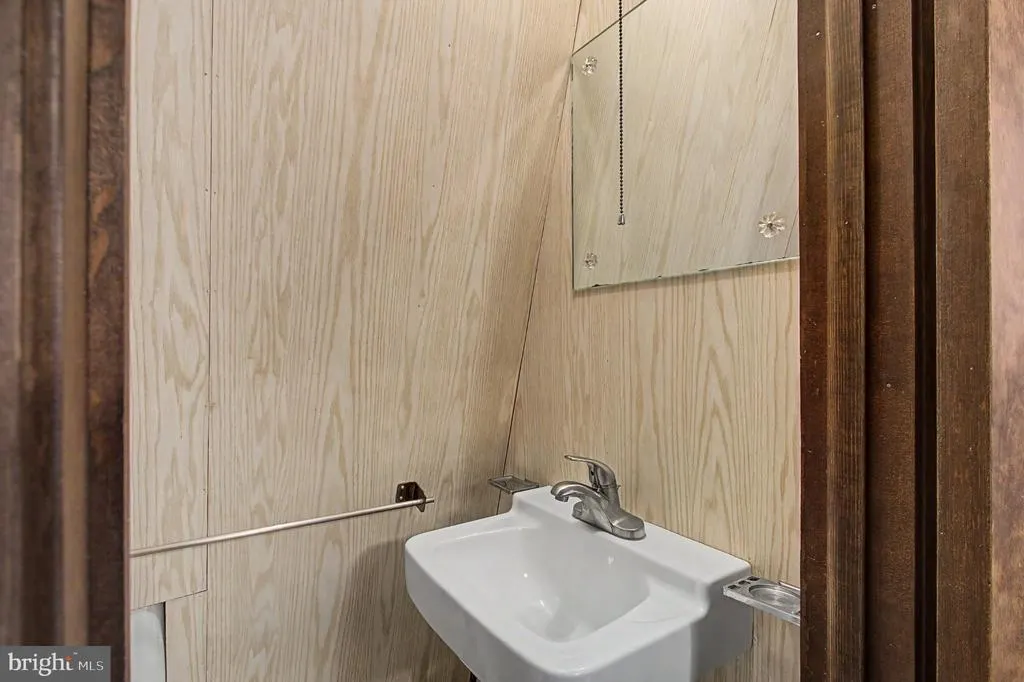
- Half Bathrooms1
- Sqr Footage1152
- Lot Size1.26 Acres
Data Source:
Bright MLS
Property Description
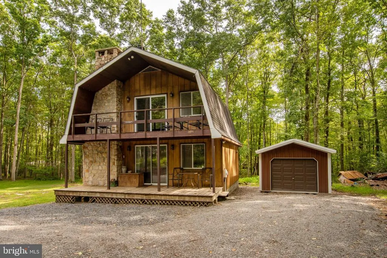
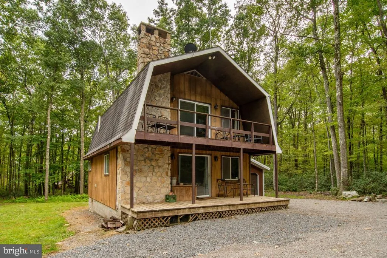
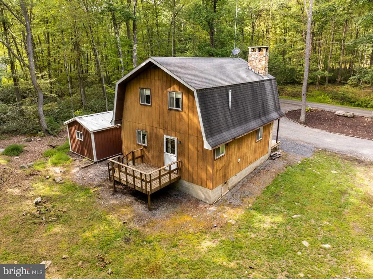
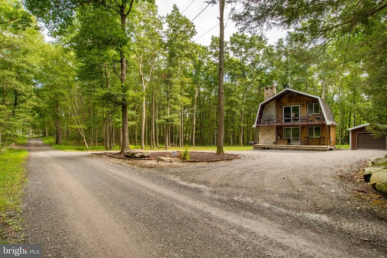
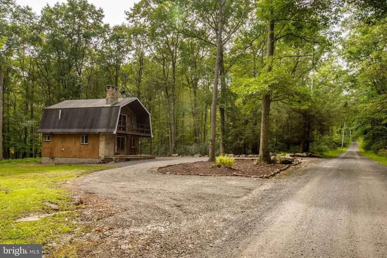
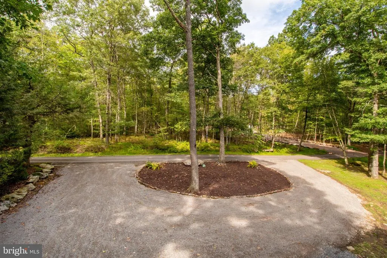
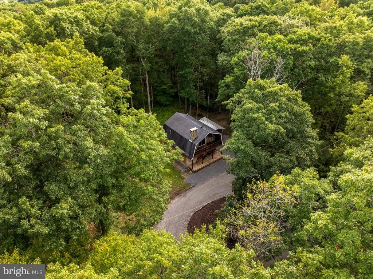
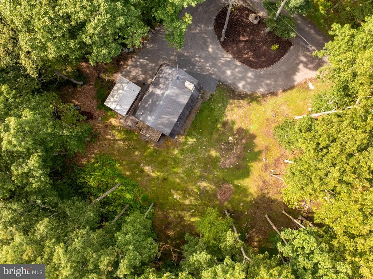
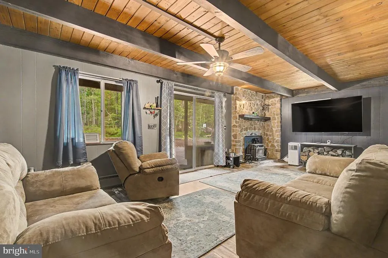
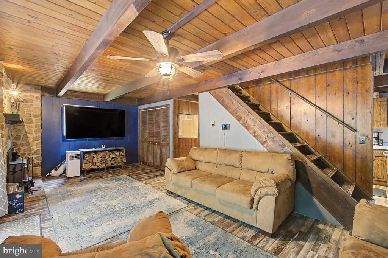
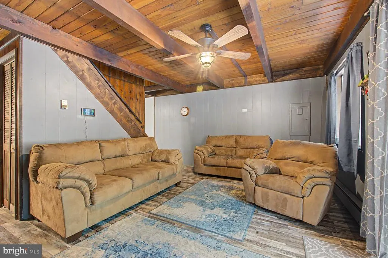
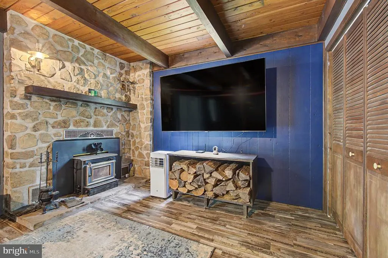
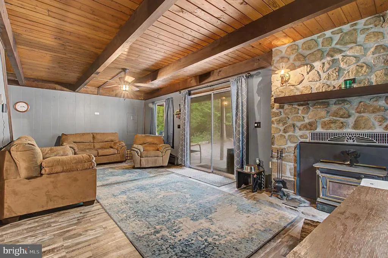
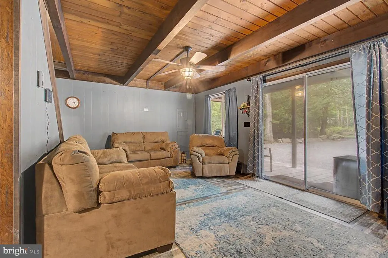
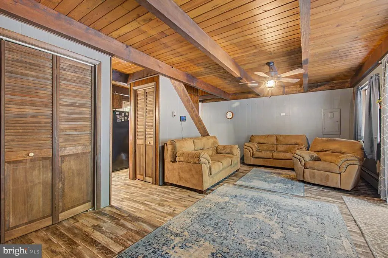
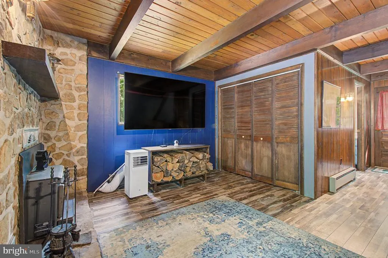
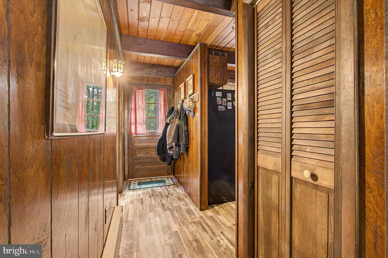
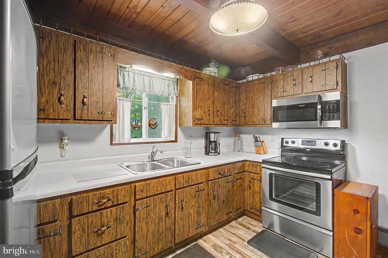
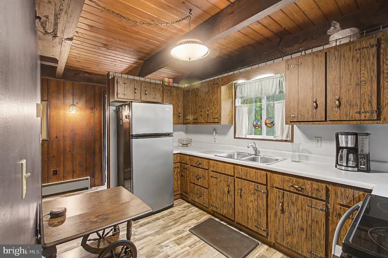
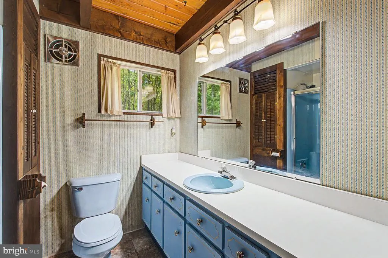
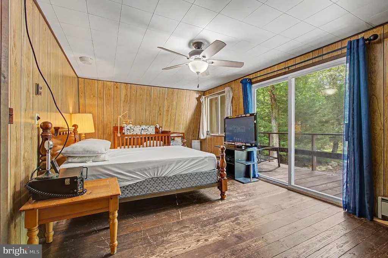
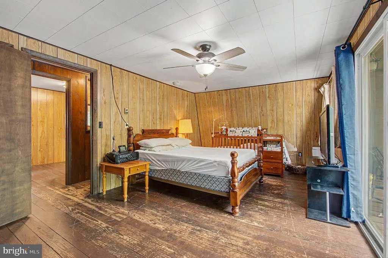
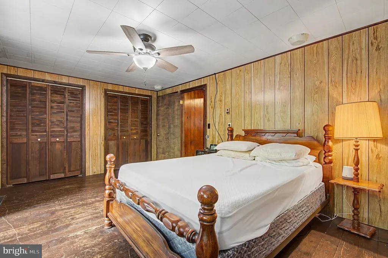
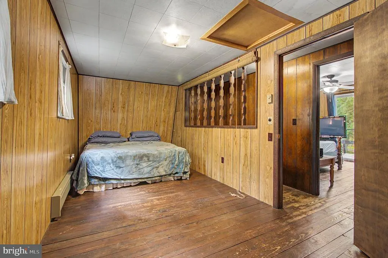
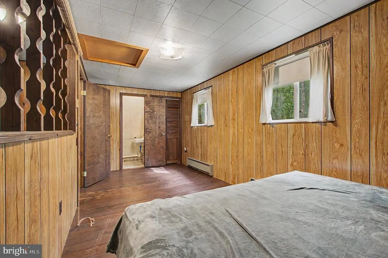
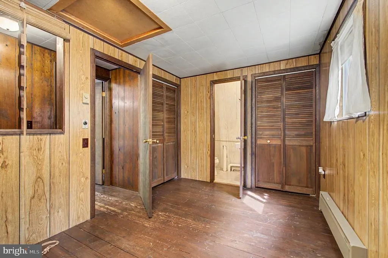
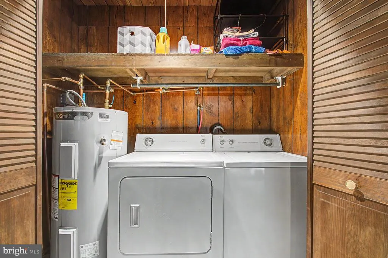
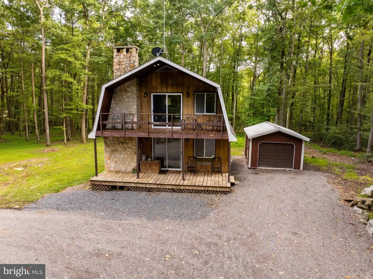
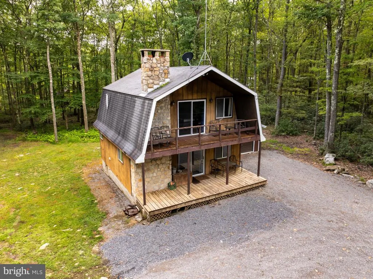
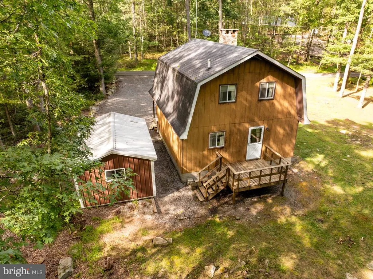
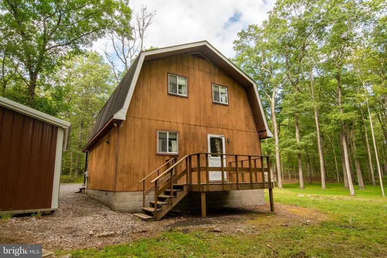
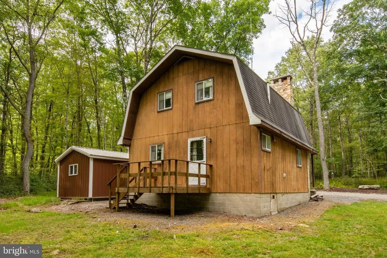
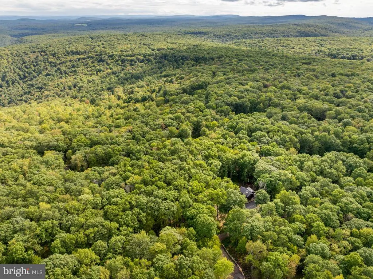
Comfy, cozy, and full of mountain charm! This inviting 2-bedroom, 1.5-bath cabin is nestled on 1.26 private acres within Yough Mountain Resort, offering the perfect setting for a weekend getaway, recreational retreat, or peaceful escape. The open floor plan creates a comfortable gathering space, highlighted by a beautiful stone fireplace with a wood-burning insert that adds warmth and character, while stainless steel appliances and recent updates make the home easy to enjoy. Recent improvements include laminate flooring, added washer and dryer hookups, a water filtration system, a vapor barrier installed in the crawlspace, a new gravel circular driveway, and a new shed for additional storage. Outside, enjoy the covered front porch, rear deck, and balcony off the bedroom, all surrounded by the privacy and beauty of the mountains. Yough Mountain Resort offers 50+ miles of ATV, snowmobile, and hiking trails, as well as fishing, hunting areas, and numerous community amenities. If you're looking for a cabin with privacy, updates, and plenty of outdoor recreation right at your doorstep, this one is ready to enjoy! Call today!
| Elementary School | Middle School | High School |
|---|---|---|
| Call School Board Elementary School | Call School Board Middle School | Call School Board High School |
| Price History | |
|---|---|
| 9/14/2026 | Listed $235,000 |
General Features
| Living Area | 1152 |
|---|---|
| Sewer | Private Septic Tank |
| Heating | Baseboard - Electric,Wood Burn Stove |
| Cooling | Ceiling Fan(s) |
| Possession | Settlement |
| Roof | Shingle |
| Appliances | Built-In Microwave,Stove,Refrigerator |
| Zoning | R |
| HOA Fee | 600.00 |
| Association Fee Includes | Common Area Maintenance,Road Maintenance,Security Gate,Snow Removal,Trash |
| Patio/Porch Features | Porch(es),Deck(s) |
| Architectural Style | Cabin/Lodge |
| Security Features | Security Gate |
| Construction Materials | Frame |
| School District | GARRETT COUNTY PUBLIC SCHOOLS |
| Year Built | 1978 |
| View | Trees/Woods |
| Levels | 2 |
| Tax Year | 2026 |
| Ownership | Fee Simple |
| Cool Fuel | Electric |
| Section | 000 |
| Accessibility | None |
| Additional Parcels Description | 0.63 AC LOT 30 SECT 4 BLK F PINEY MTN CORP SUB 0.63 AC LOT 31 SEC 4 BLK F PINEY MTN CORP SUB |
| Assoc Fee Paid Per | Annually |
| County | GARRETT |
| New Construction | No |
| Property Type | Residential |
| Association Amenities | Basketball Courts,Club House,Common Grounds,Gated Community,Tot Lots/Playground |
| HOA | Yes |
| Subdivision Name | YOUGHIOUGHENY MOUNTAIN |
| Garage Y/N | No |
| Water Access Y/N | Yes |
| Other Structures | Above Grade,Below Grade |
| Full Baths | 1 |
| Status | ACTIVE |
| Directions | From Route 219,take Mayhew Inn Road 6 miles. Right onto Swallow Falls Road,then right onto Cranesville Road for 0.6 miles. Right into Yough Mountain Resort. Follow Yough Blvd,left onto Black Oak,then |
| City | OAKLAND |
| Body of Water | Youghiogheny River |
| Association Name | YOUGH MOUNTAIN RESORT |
| Senior Community Y/N | No |
| Lot Size Units | Square Feet |
| Lot Size Square Feet | 54886.00 |
| Tax Assessed Value | 133100.0 |
| Tax Annual Amount | 1480.0 |
| Property Condition | Good |
| Structure Type | Detached |
| Condo/Coop Association fee Y/N | No |
| Bathrooms Full Main Level | 1 |
| Bathrooms Count Main Level | 1.00 |
| Price Per Sq Ft Total AG | 203.99 |
| Additional Parcels Y/N | Yes |
| Lease Considered Y/N | No |
| Vacation Rental Y/N | No |
| Virtual Tour | https://unbranded.youriguide.com/1959_birchwood_dr_oakland_md/ |
| Total SQFT | 1152 |
| Standard Status | Active |
| Year Built Source | Assessor |
| Legal Subdivision | PINEY MTN CORP |
| Tax Lot | 0030 |
Interior Features
| Interior Amenities | Combination Kitchen/Dining,Family Room Off Kitchen,Wood Floors |
|---|---|
| Heating Fuel | Electric,Wood |
| Total Fireplaces | 1 |
| Fireplace Features | Wood |
| Hot Water | Electric |
| Basement (Y/N) | No |
| Heating Y/N | Yes |
| Fireplace Y/N | Yes |
| Above Grade Finished Area | 1152 |
| Half Baths | 1 |
| Central Air Y/N | No |
| Total Bedrooms | 2 |
| Room Type | Living Room,Bedroom 2,Kitchen,Bedroom 1 |
| Below Grade Finished Area Unit Type | Square Feet |
| LivingAreaSource | Assessor |
| Laundry Type | Main Floor |
| Below Grade Finished Area Source | Assessor |
| Bedrooms Count All Upper Levels | 2 |
| Bedrooms Count Upper Level 1 | 2 |
| Bathrooms Half Upper Level 1 | 1 |
| Bathrooms Half All Upper Levels | 1 |
| Bathrooms Count Upper Level 1 | 1.00 |
| Bathrooms Count All Upper Levels | 1 |
| Above Grade Finished Area Source | Assessor |
| Above Grade Finished Area Unit Type | Square Feet |
| Total Baths | 2 |
Exterior Features
| Exterior Amenities | Outbuilding(s) |
|---|---|
| Pool | No Pool |
| Parking Features | Circular Driveway |
| Lot Features | Trees/Wooded,Rear Yard,SideYard(s) |
| Water Source | Well |
| Type of Parking | Driveway |
| Foundation Details | Crawl Space |
| Water View Y/N | No |
| Lot Size Acres | 1.26 |
| Road Surface Type | Gravel |
| Water Body Type | River |
| Lot Size Source | Estimated |
| Waterfront Y/N | No |
| Water Access Features | Canoe/Kayak,Fishing Allowed |
| Road Responsibility | Road Maintenance Agreement |
| Land Assessed Value | 14000.00 |
| Navigable Water Y/N | Yes |
| Water Oriented Y/N | Yes |
Room Details
| Room | Dimensions | Level | Flooring | Details |
|---|---|---|---|---|
| Bedroom 1 | Upper 1 | Balcony Access | ||
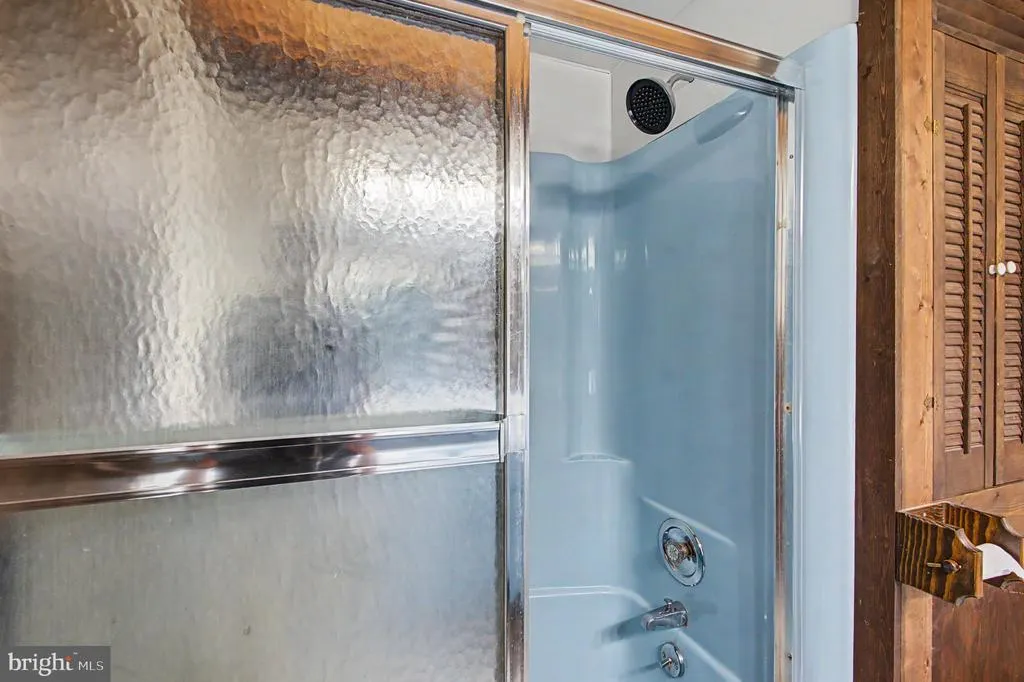
| Bedroom 2 | Upper 1 | Attached Bathroom | ||
| Kitchen | Main | |||
| Living Room | Main | Fireplace - Wood Burning |
Amenities
- Foreclosure
- Views
- Short Sale
- New Construction
- Adult 55+
- Lease To Own
- No HOA Fees
- Furnished
- Primary On Main
- Air Conditioning
- Seller Finance
- Green
- Fixer Upper
- Horse
- Golf
- Fireplace
- Deck
- Garage
- Basement
- Pool
Property vs Single Family Average in 21550
Price
Taxes
Year Built
 © BRIGHT, All Rights Reserved
