
Open House Sat, Sep 19th 10:00 AM - 12:00 PM

Address
16 Eaton Road, Pennsville, NJ
Price
$ 315,000
Property Attributes
- MLS#NJSA2019980
- TypeSingle Family
- Listing Status ACTIVE
- CountySALEM
- CityPennsville
- AreaPennsville Twp
- NeighborhoodPenn Beach
- Zip08070
- StyleTraditional
- Year Built1950
- Taxes$ 6919
- Price$ 315,000
- Bedrooms3
- Full Bathrooms2
- Half Bathrooms0
- Sqr Footage1440
- Lot Size0.27 Acres
Data Source:
Bright MLS
Property Description
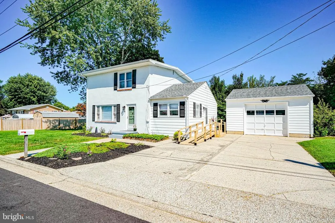
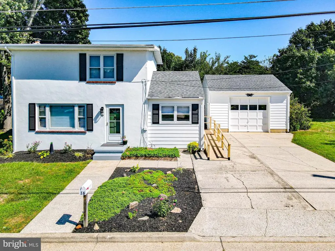
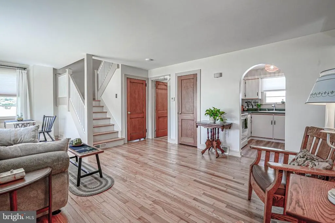
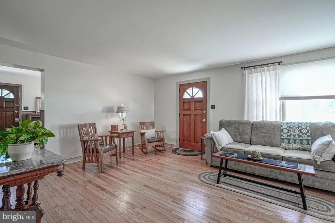
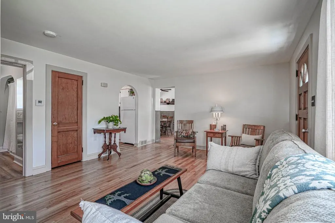
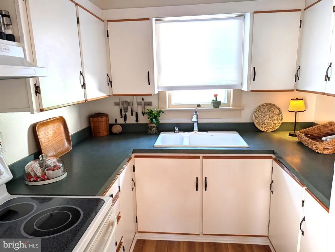
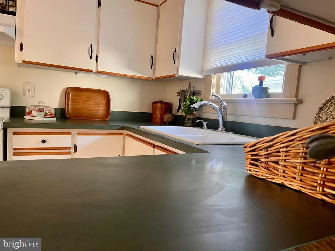
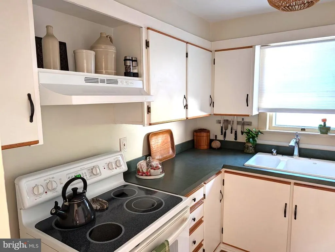
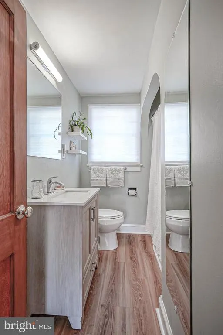
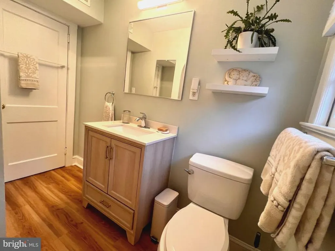
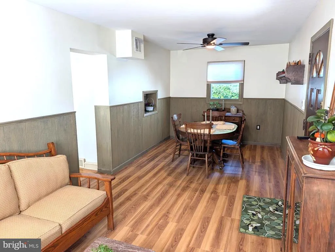
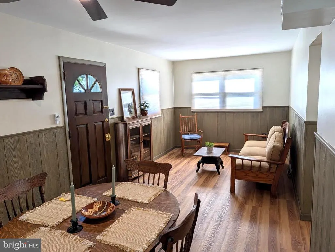
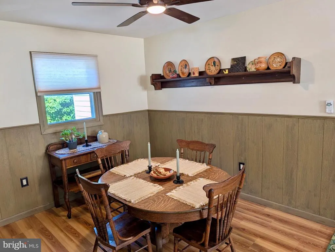
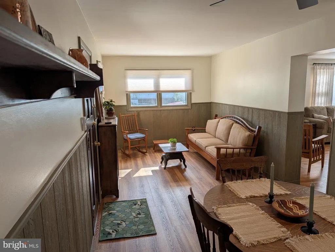
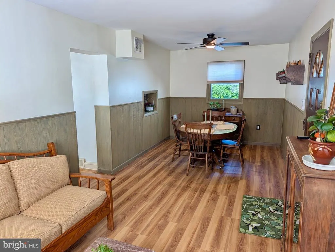
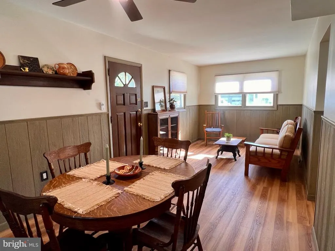
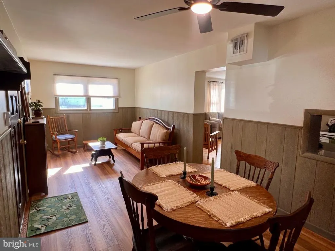
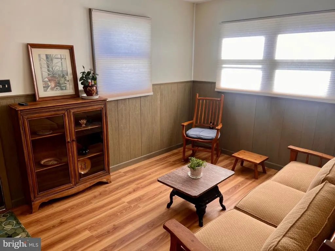
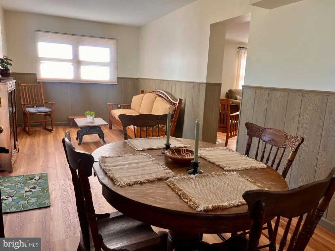
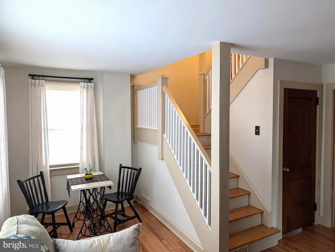
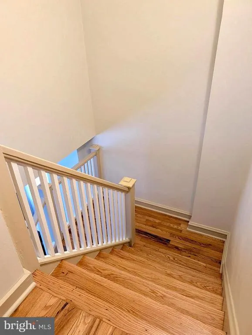
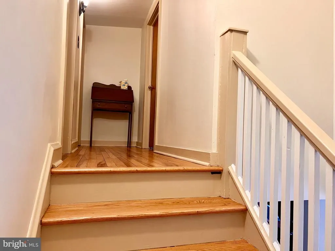
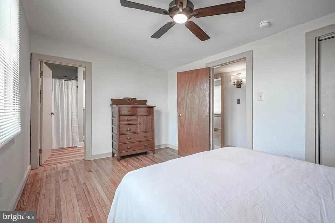
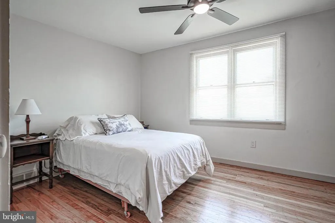
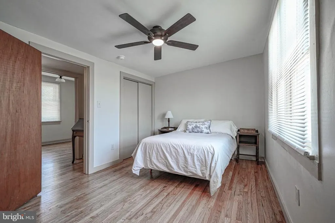
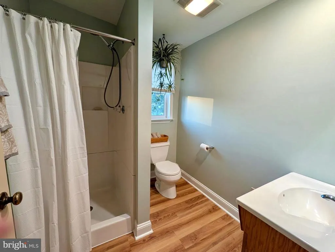
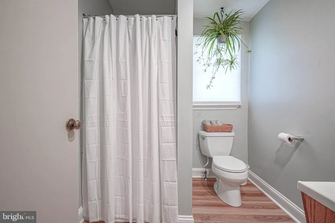
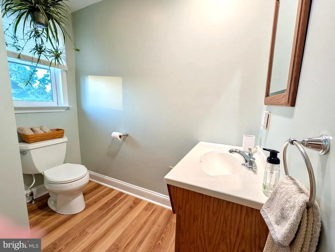
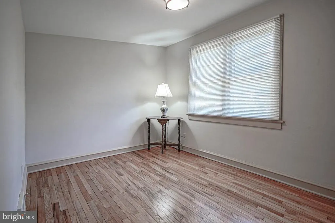
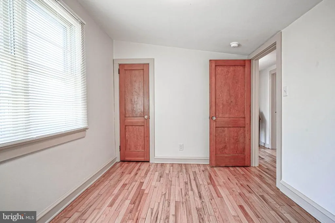
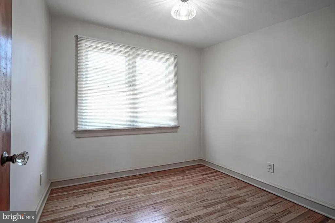
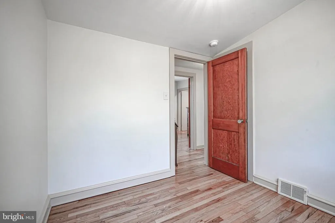
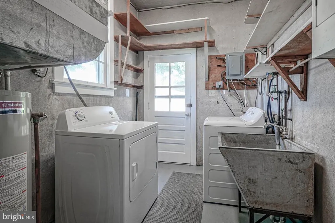
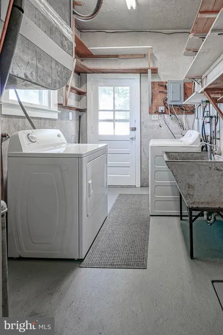
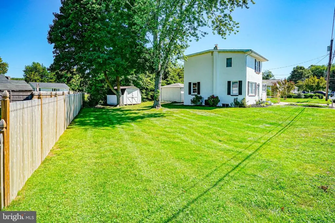
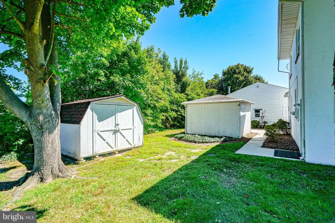
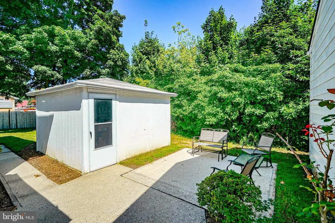
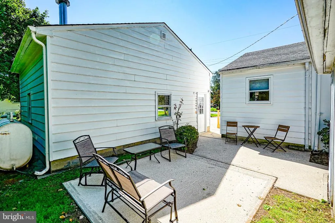
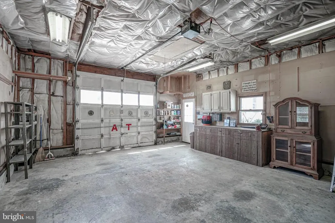
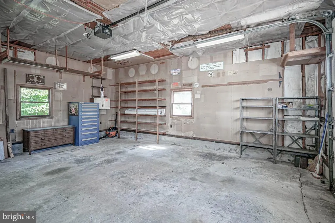
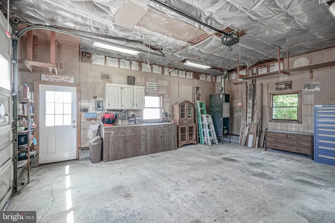
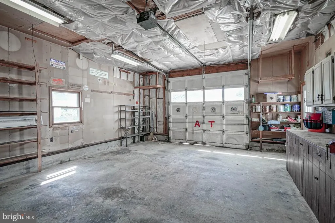
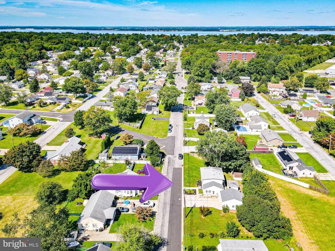
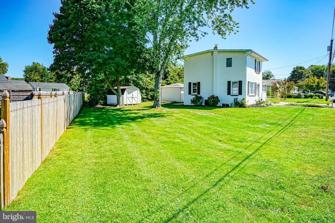
Welcome home to this well-maintained property in the Penn Beach section of Pennsville. This delightful traditional home is MOVE IN READY and offers a perfect blend of comfort and space. This residence is clean and uncluttered, welcoming and warm with an inviting atmosphere that makes it feel like home from the moment you step inside. As you enter, you'll be greeted by beautifully refinished hardwood floors that gleam and flow seamlessly throughout the main living areas. The interior has been freshly painted in neutral tones. The family room/dining area, conveniently located off the kitchen, is perfect for gatherings and everyday living. This home features a wide stairway to the second floor with three comfortable bedrooms. The primary bedroom is spacious and has an attached full bath. The two full bathrooms (one on each level) have been updated with one offering a tub shower and the other a stall shower, catering to your needs with ease. Gas forced air heat and central air throughout the home enhance comfort and airflow, ensuring a cozy environment year-round. There is a clean, spacious utility/laundry room with washer, dryer, and utility sink for convenience. Step outside to discover the exterior features that enhance this property's appeal. Enjoy the benefits of the well-maintained large lot (143' road frontage) with plenty of outdoor space, a back patio which backs to trees, providing a peaceful backdrop for outdoor activities. The heated detached garage provides an ideal space for parking, a workshop, hobbies, or extra storage. This home is not just a place to live; it's a sanctuary where memories are made and cherished. With its blend of classic charm and modern conveniences, this may be the house for you. Best of all, flood insurance is NOT required for loan purposes. Don't miss the opportunity to make this inviting space your own!
| Price History | |
|---|---|
| 9/16/2026 | Listed $315,000 |
General Features
| Living Area | 1440 |
|---|---|
| Sewer | Public Sewer |
| Heating | Forced Air |
| Cooling | Central A/C |
| Possession | Settlement |
| Roof | Architectural Shingle |
| Appliances | Refrigerator,Stove,Range Hood,Washer,Dryer |
| Zoning | 01 |
| Garage Spaces | 1.00 |
| Patio/Porch Features | Patio(s) |
| Architectural Style | Traditional |
| Construction Materials | Stucco |
| School District | PENNSVILLE TOWNSHIP PUBLIC SCHOOLS |
| Year Built | 1950 |
| Electric | 100 Amp Service |
| Levels | 2 |
| Tax Year | 2025 |
| Ownership | Fee Simple |
| Cool Fuel | Electric |
| Accessibility | Grab Bars Mod,Ramp - Main Level |
| County | SALEM |
| New Construction | No |
| Property Type | Residential |
| HOA | No |
| Subdivision Name | PENN BEACH |
| Garage Y/N | Yes |
| Water Access Y/N | No |
| Other Structures | Above Grade,Below Grade |
| Full Baths | 2 |
| Status | ACTIVE |
| Directions | Route 49 East to Right on Atlantic Road,Left on Eaton,Property is on the left |
| City | PENNSVILLE |
| Disclosures | Prop Disclosure |
| Senior Community Y/N | No |
| MLS Area | Pennsville Twp (21709) |
| Lot Size Units | Square Feet |
| Lot Size Square Feet | 11761.00 |
| Tax Assessed Value | 133100.0 |
| Tax Annual Amount | 6919.0 |
| Structure Type | Detached |
| Condo/Coop Association fee Y/N | No |
| Bathrooms Full Main Level | 1 |
| Bathrooms Count Main Level | 1.00 |
| Price Per Sq Ft Total AG | 218.75 |
| Acceptable Financing | Cash,Conventional,FHA,USDA,VA |
| Vacation Rental Y/N | No |
| Total SQFT | 1440 |
| Standard Status | Active |
| Year Built Source | Assessor |
| Tax Lot | 00008 |
Interior Features
| Interior Amenities | Bathroom - Tub Shower,Bathroom - Stall Shower,Ceiling Fan(s),Dining Area,Family Room Off Kitchen |
|---|---|
| Heating Fuel | Natural Gas |
| Flooring | Hardwood,Luxury Vinyl Plank |
| Hot Water | Natural Gas |
| Basement (Y/N) | No |
| Heating Y/N | Yes |
| Window Features | Storm,Wood Frame,Double Hung |
| Fireplace Y/N | No |
| Above Grade Finished Area | 1440 |
| Central Air Y/N | Yes |
| Total Bedrooms | 3 |
| Room Type | Living Room,Primary Bedroom,Bedroom 2,Bedroom 3,Kitchen,Family Room,Utility Room,Bathroom 1,Bathroom 2 |
| Below Grade Finished Area Unit Type | Square Feet |
| LivingAreaSource | Assessor |
| Laundry Type | Has Laundry |
| Below Grade Unfin Area Units | Square Feet |
| Below Grade Unfin SQFT Source | Assessor |
| Below Grade Finished Area Source | Assessor |
| Bedrooms Count All Upper Levels | 3 |
| Bedrooms Count Upper Level 1 | 3 |
| Bathrooms Full Upper Level 1 | 1 |
| Bathrooms Full All Upper Levels | 1 |
| Bathrooms Count Upper Level 1 | 1.00 |
| Bathrooms Count All Upper Levels | 1 |
| Above Grade Finished Area Source | Assessor |
| Above Grade Finished Area Unit Type | Square Feet |
| Total Baths | 2 |
Exterior Features
| Exterior Amenities | Exterior Lighting,Flood Lights,Gutter System |
|---|---|
| Pool | No Pool |
| Parking Features | Concrete Driveway,Heated |
| Lot Features | Backs to Trees,Level |
| Water Source | Public |
| Inclusions | Refrigerator,stove,range hood,washer,dryer,garage door opener,sheds |
| Total Parking Spaces | 5 |
| Garage Features | Oversized,Garage - Front Entry,Additional Storage Area,Garage Door Opener |
| Type of Parking | Detached Garage,Driveway,On Street |
| Foundation Details | Crawl Space |
| Water View Y/N | No |
| Lot Dimensions | 143 x 100 (Average) |
| Lot Size Acres | 0.27 |
| Road Surface Type | Paved |
| Lot Size Source | Estimated |
| Waterfront Y/N | No |
| Door Features | Storm |
| Road Responsibility | Boro/Township |
| Land Assessed Value | 50100.00 |
| Navigable Water Y/N | No |
| Water Oriented Y/N | No |
| # of Detached Garage Spaces | 1 |
| LotDimensionsSource | Estimated |
Room Details
| Room | Dimensions | Level | Flooring | Details |
|---|---|---|---|---|
| Bathroom 1 | Main | Bathroom - Tub Shower,Flooring - Luxury Vinyl Plank | ||
| Bathroom 2 | Upper 1 | Bathroom - Stall Shower,Flooring - Luxury Vinyl Plank | ||
| Bedroom 2 | Upper 1 | Flooring - HardWood | ||
| Bedroom 3 | Upper 1 | Flooring - HardWood | ||
| Family Room | Main | Ceiling Fan(s),Flooring - Laminate Plank | ||
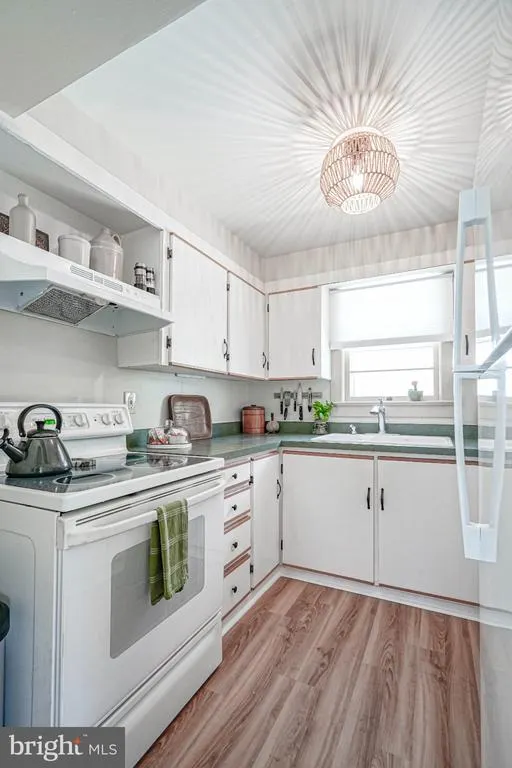
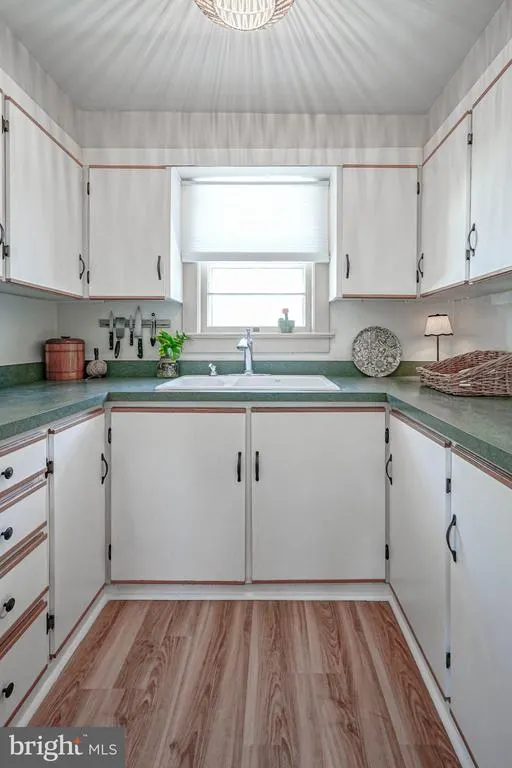
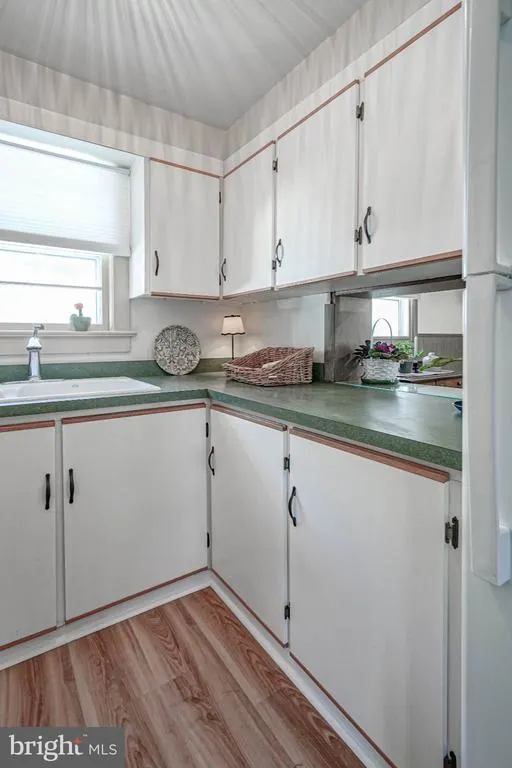
| Kitchen | Main | Kitchen - Electric Cooking,Countertop(s) - Solid Surface,Dining Area | ||
| Living Room | Main | Flooring - HardWood | ||
| Primary Bedroom | Upper 1 | Flooring - HardWood,Attached Bathroom | ||
| Utility Room | Main | Flooring - Concrete |
Amenities
- Foreclosure
- Views
- Short Sale
- New Construction
- Adult 55+
- Lease To Own
- No HOA Fees
- Furnished
- Primary On Main
- Air Conditioning
- Seller Finance
- Green
- Fixer Upper
- Horse
- Golf
- Fireplace
- Deck
- Garage
- Basement
- Pool
Property vs Single Family Average in 08070
Price
Taxes
Year Built
Visits
 © BRIGHT, All Rights Reserved
