
Primary on Main
Address
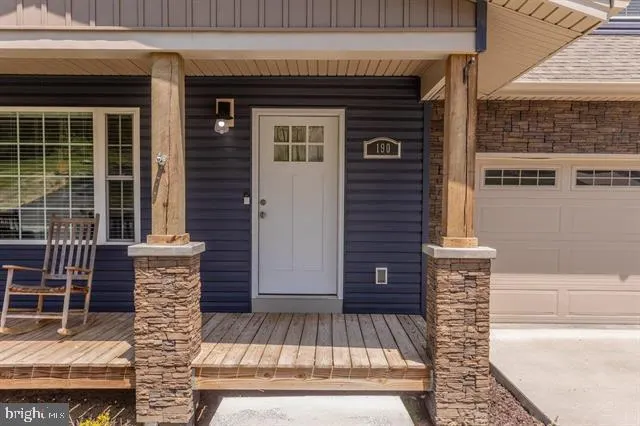
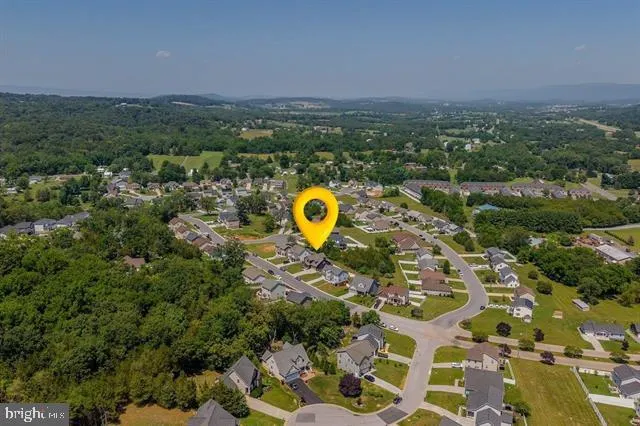
190 Suffolk Drive, Harrisonburg, VA
Price
$ 550,000
Property Attributes
- MLS#VARO2003356
- TypeSingle Family
- Listing Status ACTIVE
- CountyROCKINGHAM
- CityHarrisonburg
- NeighborhoodMeadowbrook
- Zip22802
- StyleFarmhouse/National Folk,Traditional
- Year Built2019
- Taxes$ 3550
- Price$ 550,000
- Bedrooms5
- Full Bathrooms3
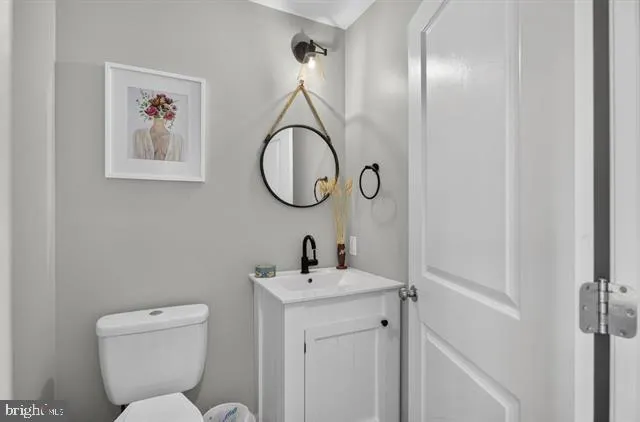
- Half Bathrooms1
- Sqr Footage3360
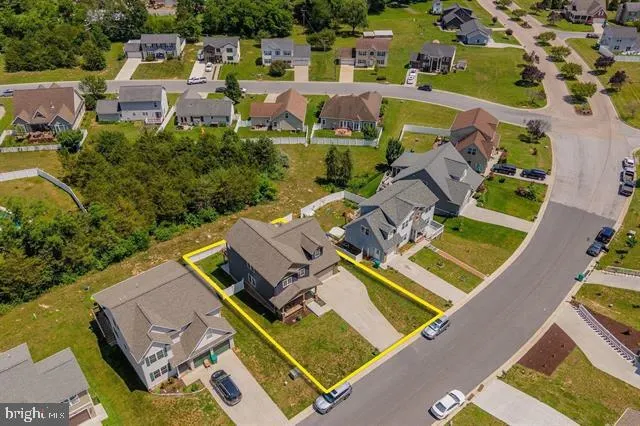
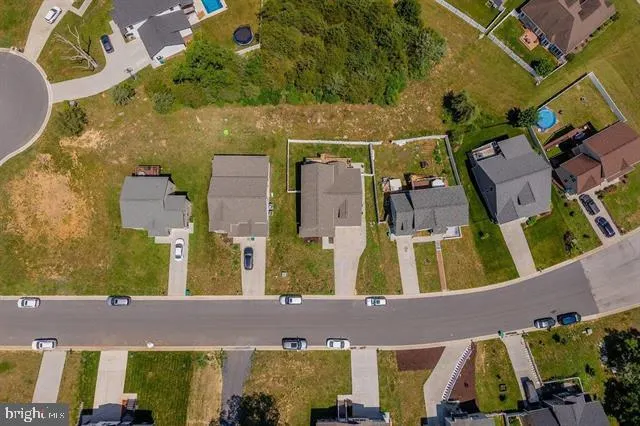
- Lot Size0.17 Acres
Data Source:
Bright MLS
Property Description
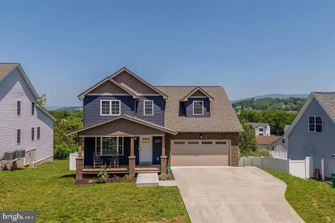
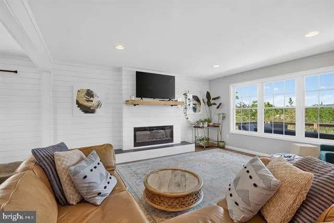
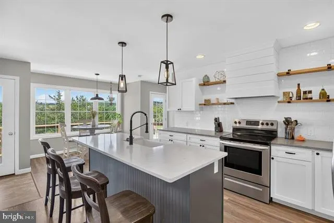
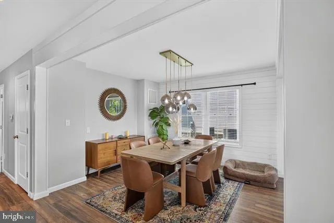
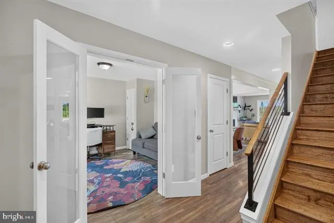
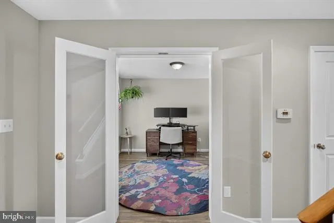
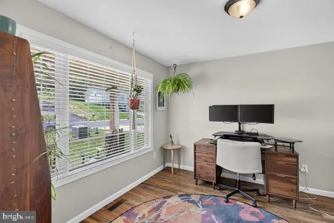
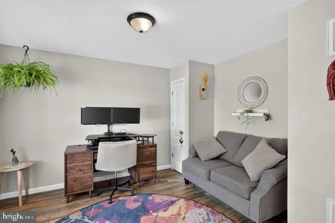
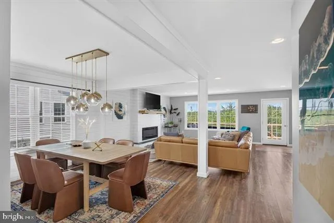
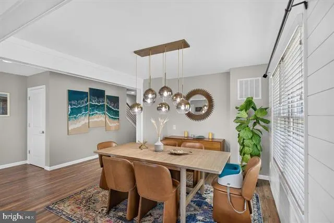
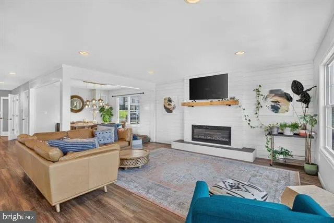
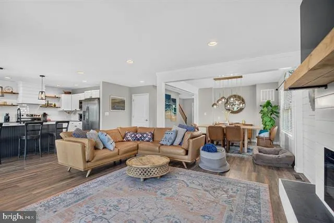
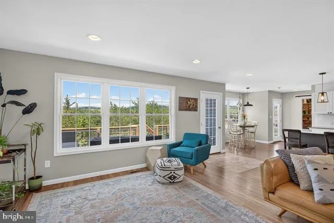
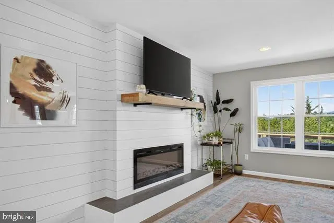
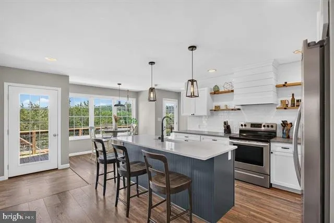
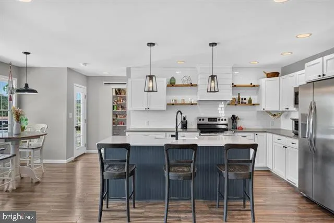
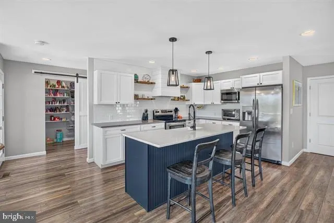
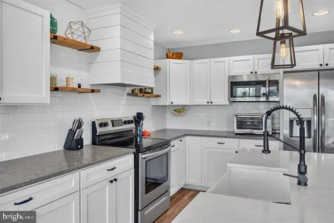
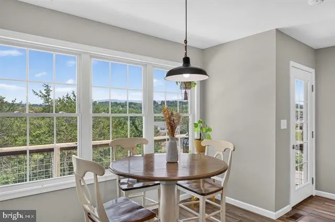
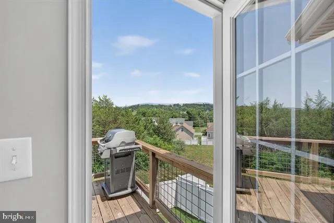
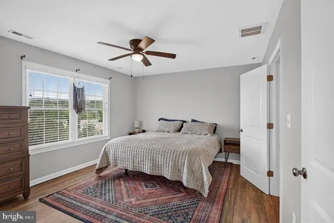
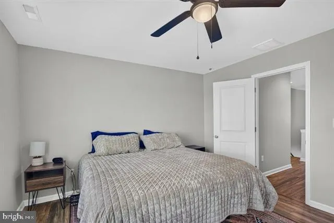
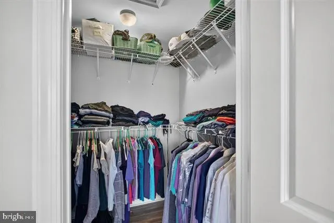
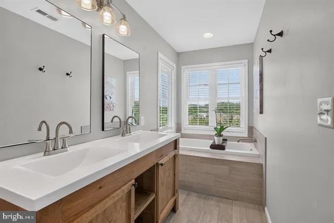
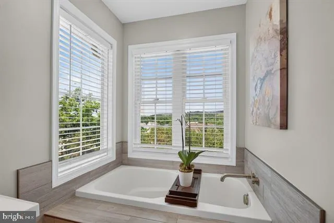
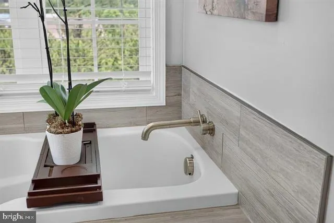
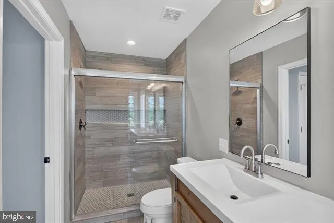
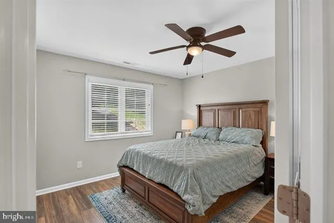
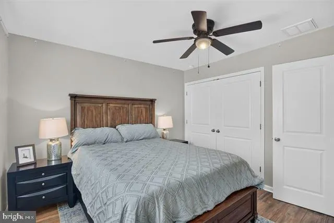
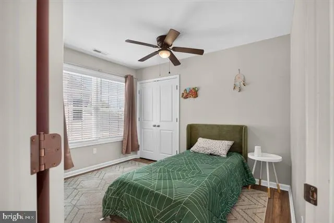
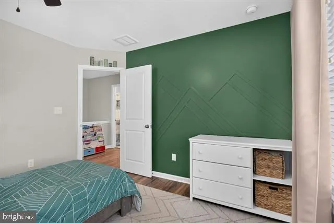
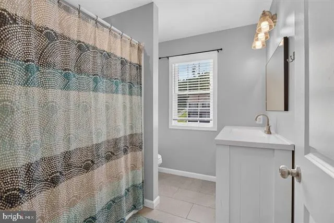
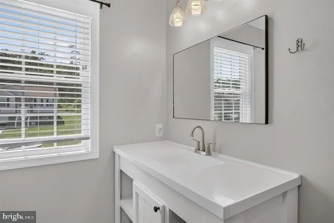
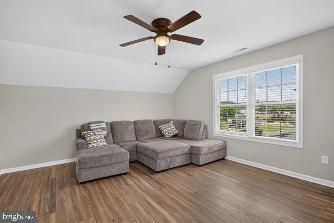
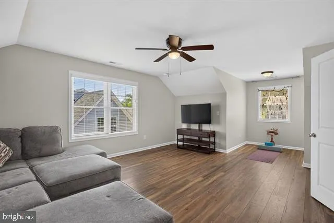
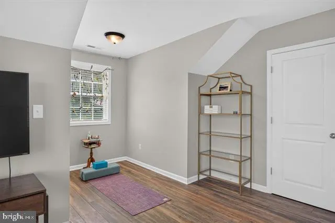
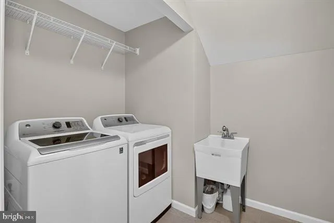
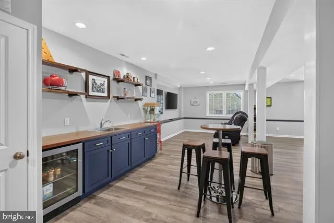
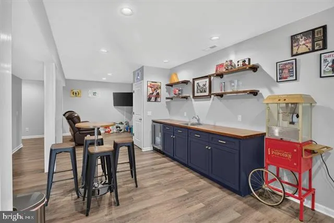
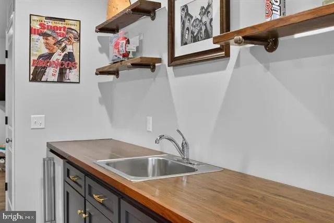
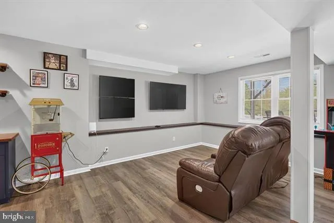
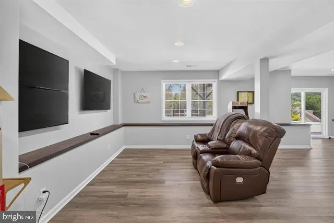
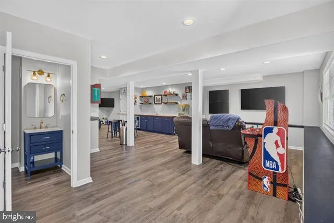
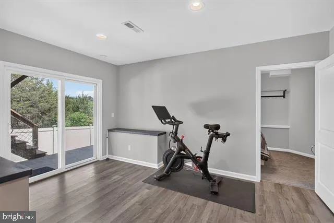
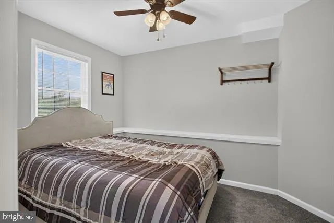
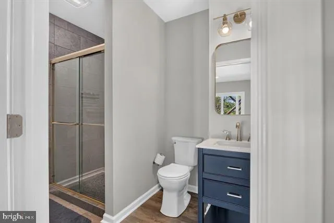
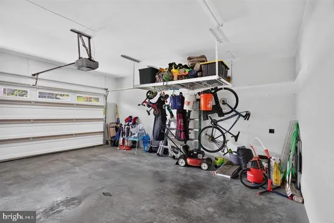
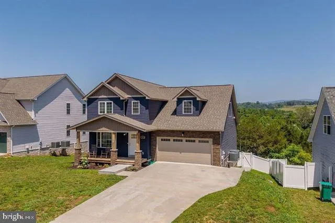
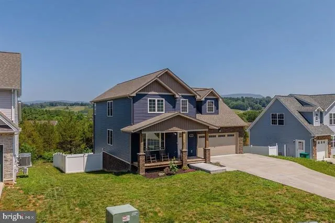
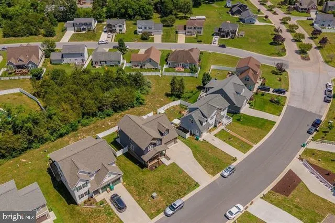
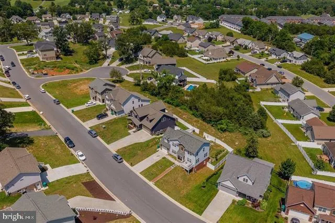
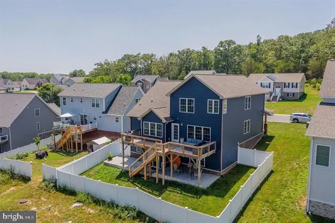
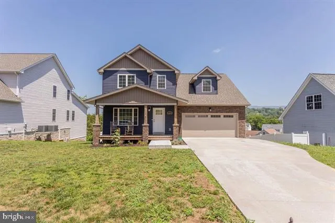
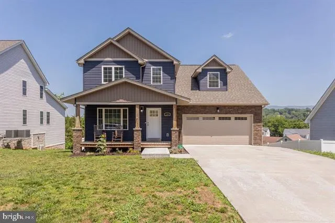
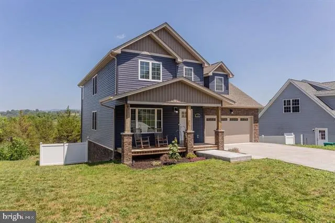
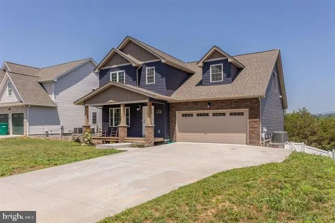
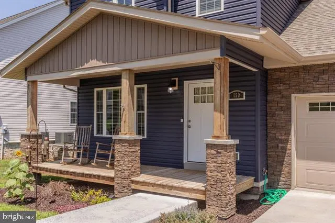
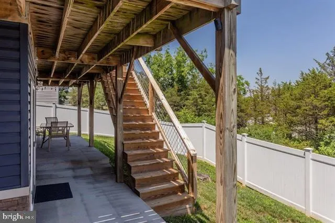
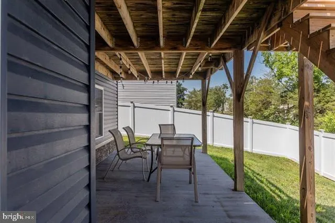
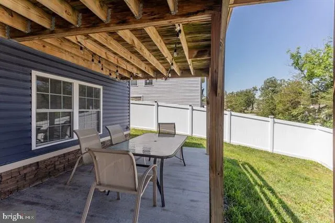
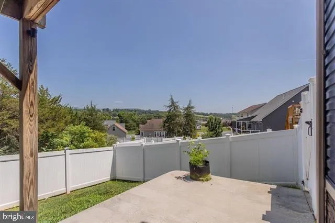
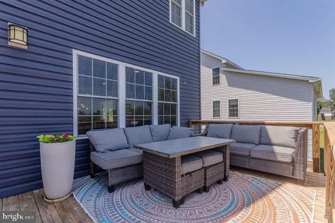
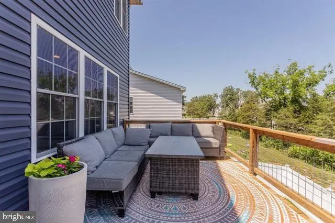
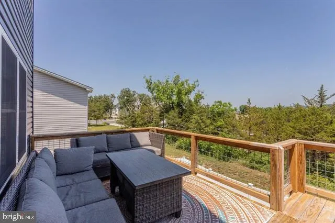
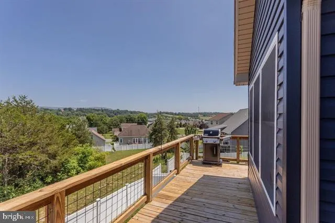
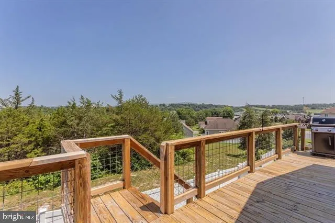
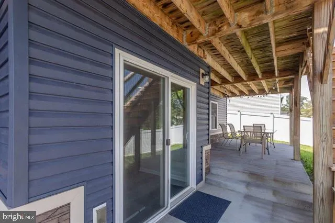
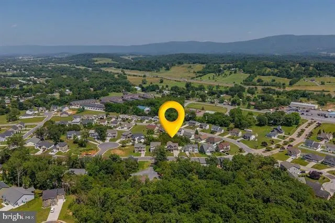
Stylish, spacious, and move-in ready! Located at 190 Suffolk Drive in Meadowbrook Subdivision near Harrisonburg, VA, this beautifullyupdated home offers 5 bedrooms, 3.5 baths, and flexible living space designed for today's lifestyle. The light-filled main level features an inviting openfloor plan with modern finishes and a dedicated office/den that can easily serve as a playroom, study, or flex space. The finished basement adds evenmore versatility with a wet bar and plenty of room for recreation, entertaining, guests, or additional living space. Step outside to enjoy both a rear deckand patio overlooking the fenced backyard, perfect for pets, play, or outdoor gatherings. A 2-car attached garage completes the package. Meadowbrookoffers a convenient location with easy access to Harrisonburg, JMU, Sentara RMH Medical Center, I-81, shopping, dining, and everyday amenities. With itsspacious layout, updated style, and fantastic location, this Rockingham County home has so much to offer
| Elementary School | Middle School | High School |
|---|---|---|
| Lacey Spring Elementary School | J. Frank Hillyard Middle School | Broadway High School |
| Price History | |
|---|---|
| 9/17/2026 | Listed $550,000 |
General Features
| Living Area | 3360 |
|---|---|
| Sewer | Public Sewer |
| Heating | Heat Pump(s) |
| Cooling | Heat Pump(s) |
| Possession | Settlement |
| Roof | Shingle |
| Appliances | Dishwasher,Disposal,Microwave,Oven/Range - Electric |
| Zoning | R-5 |
| HOA Fee | 700.00 |
| Garage Spaces | 2.00 |
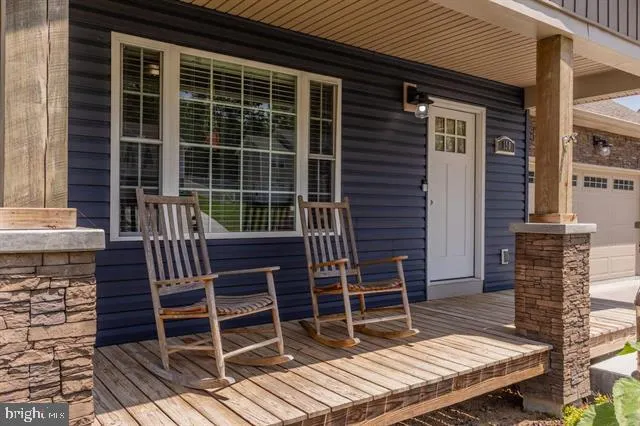
| Patio/Porch Features | Deck(s),Patio(s),Porch(es) |
| Architectural Style | Farmhouse/National Folk,Traditional |
| Construction Materials | Block,Fiber Cement |
| School District | ROCKINGHAM COUNTY PUBLIC SCHOOLS |
| Year Built | 2019 |
| Levels | 2 |
| Tax Year | 2026 |
| Ownership | Fee Simple |
| Cool Fuel | Electric |
| Accessibility | None |
| Assoc Fee Paid Per | Annually |
| County | ROCKINGHAM |
| New Construction | No |
| Property Type | Residential |
| HOA | Yes |
| Subdivision Name | MEADOWBROOK |
| Garage Y/N | Yes |
| Water Access Y/N | No |
| Other Structures | Above Grade,Below Grade |
| Full Baths | 3 |
| Status | ACTIVE |
| Directions | Route 11 north of Harrisonburg to Suffolk Drive. House is on the right. |
| City | HARRISONBURG |
| Senior Community Y/N | No |
| Lot Size Units | Square Feet |
| Lot Size Square Feet | 7405.00 |
| Tax Assessed Value | 0.0 |
| Tax Annual Amount | 3550.0 |
| Structure Type | Detached |
| Condo/Coop Association fee Y/N | No |
| Bathrooms Full Main Level | 3 |
| Bathrooms Count Main Level | 4.00 |
| Price Per Sq Ft Total AG | 237.07 |
| Vacation Rental Y/N | No |
| Total SQFT | 3960 |
| Standard Status | Active |
| Year Built Source | Estimated |
Interior Features
| Interior Amenities | Walk-in Closet(s) |
|---|---|
| Heating Fuel | Electric |
| Basement | Partially Finished,Interior Access,Poured Concrete |
| Flooring | Luxury Vinyl Plank |
| Total Fireplaces | 1 |
| Fireplace Features | Gas/Propane |
| Hot Water | Electric |
| Basement (Y/N) | Yes |
| Heating Y/N | Yes |
| Fireplace Y/N | Yes |
| Above Grade Finished Area | 2320 |
| Half Baths | 1 |
| Central Air Y/N | No |
| Total Bedrooms | 5 |
| Below Grade Finished Area | 1040 |
| Main Level Bedrooms | 5 |
| Below Grade Finished Area Unit Type | Square Feet |
| LivingAreaSource | Estimated |
| Below Grade Unfin Area Units | Square Feet |
| Below Grade Unfin SQFT | 600 |
| Below Grade Unfin SQFT Source | Estimated |
| Below Grade Finished Area Source | Estimated |
| Bathrooms Half Main Level | 1 |
| Above Grade Unfin Area Units | Square Feet |
| Above Grade Unfin SQFT Source | Estimated |
| Above Grade Finished Area Source | Estimated |
| Above Grade Finished Area Unit Type | Square Feet |
| Total Baths | 4 |
Exterior Features
| Pool | No Pool |
|---|---|
| Parking Features | Concrete Driveway |
| Water Source | Public |
| Total Parking Spaces | 2 |
| Garage Features | Garage - Front Entry |
| Type of Parking | Attached Garage |
| Foundation Details | Concrete Perimeter |
| Water View Y/N | No |
| Lot Size Acres | 0.17 |
| Lot Size Source | Estimated |
| Waterfront Y/N | No |
| Navigable Water Y/N | No |
| Water Oriented Y/N | No |
| # of Attached Garage Spaces | 2 |
Amenities
- Foreclosure
- Views
- Short Sale
- New Construction
- Adult 55+
- Lease To Own
- No HOA Fees
- Furnished
- Primary On Main
- Air Conditioning
- Seller Finance
- Green
- Fixer Upper
- Horse
- Golf
- Fireplace
- Deck
- Garage
- Basement
- Pool
Property vs Single Family Average in 22802
Price
Taxes
Year Built
 © BRIGHT, All Rights Reserved
